Project stalled with someone else? We do take over unfinished work. Bring the drawings, the permit number and the last invoice, and we will tell you honestly what finishing it costs. Call 000-000-0000
The thing that delays a shop or a restaurant opening is almost never the building work. It is a sign-off — an inspection that needed something done in a particular order, a service connection that needed six weeks of notice, a landlord consent that nobody started. So we build the programme around the approvals and the inspections, put them at the front, and treat construction as the part that fits between them.
Hospitality adds a second layer: the back of house has to pass inspection and the front of house has to photograph well, and they are effectively two different projects sharing a wall. Extraction, grease ducting, gas, drainage, wash-up and finishes that survive commercial cleaning on one side; lighting, joinery, seating and acoustics on the other. Sequencing them so the kitchen sign-off is never the thing holding the opening is most of the skill.
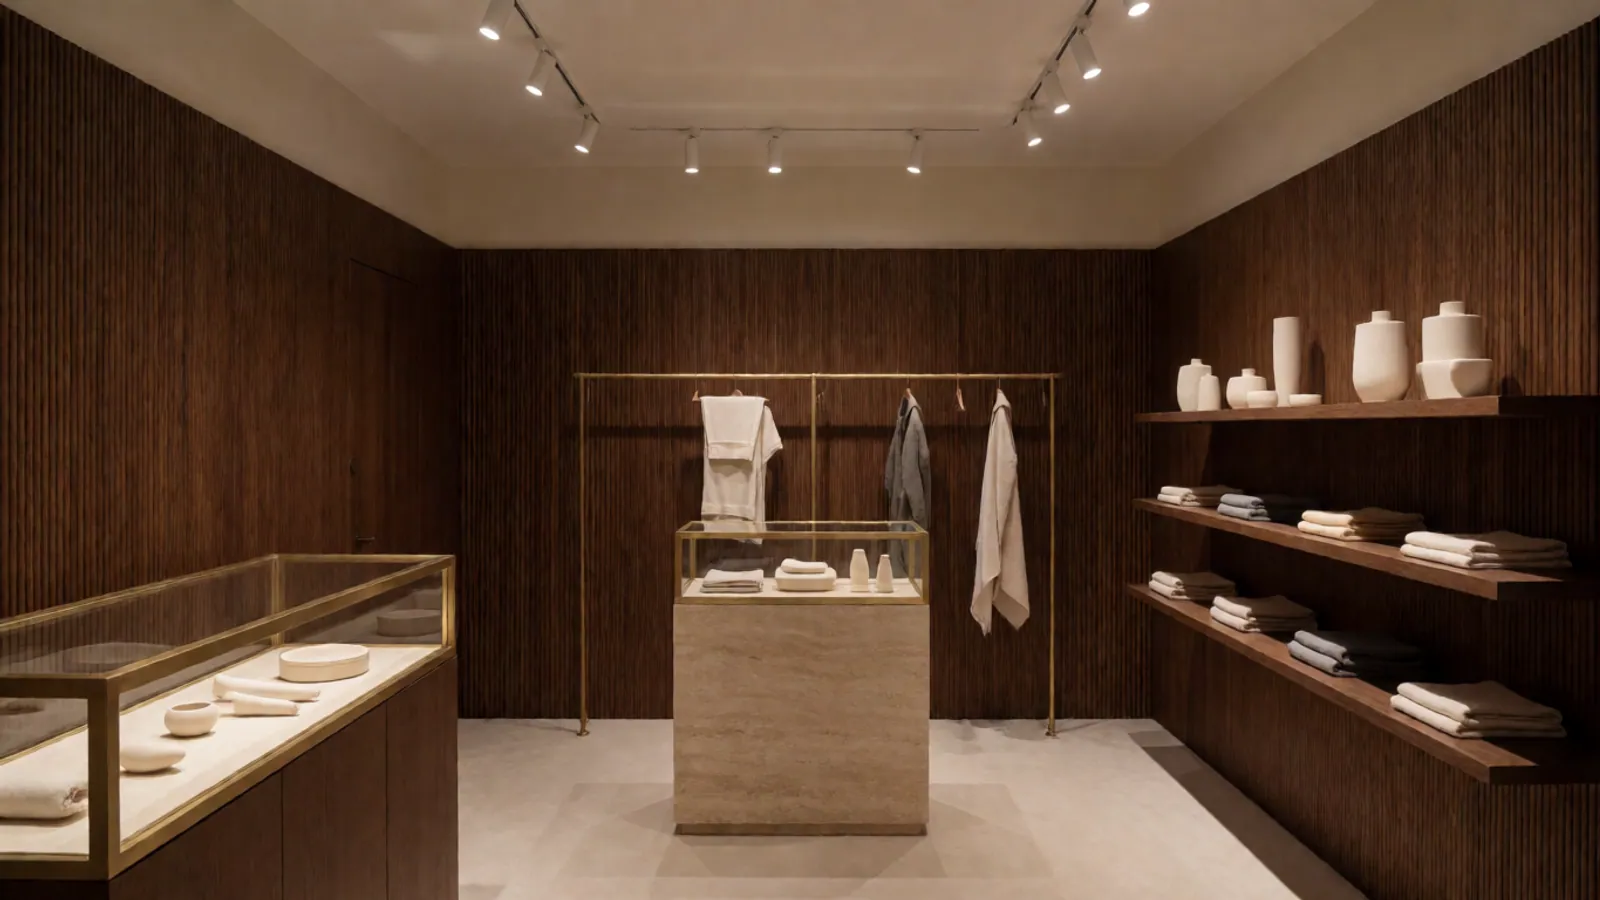
And front of house has to be genuinely finished on opening day. A shop that opens with the joinery unpainted and one light fitting missing photographs that way for its entire first month, which is exactly the month the photographs matter most. We hold a week of float at the end for this specifically, and we protect it.
What a build-out covers
One package from the landlord's shell to the day you open the doors.
Landlord consent and lease conditions
Approval of drawings, contractor insurance and often the shopfront design. Started before anything else because it gates the programme.
Shopfront and entrance
Glazing, entrance doors, security and the fascia zone. Access and step-free entry designed in rather than added afterwards.
Structure and services
Any structural work, plus power, water, waste, gas and data brought to where the fit-out actually needs them rather than where the shell left them.
Commercial kitchen and back of house
Extraction and grease ducting, gas, wash-up, drainage, floor finishes and wall surfaces specified to survive commercial cleaning and inspection.
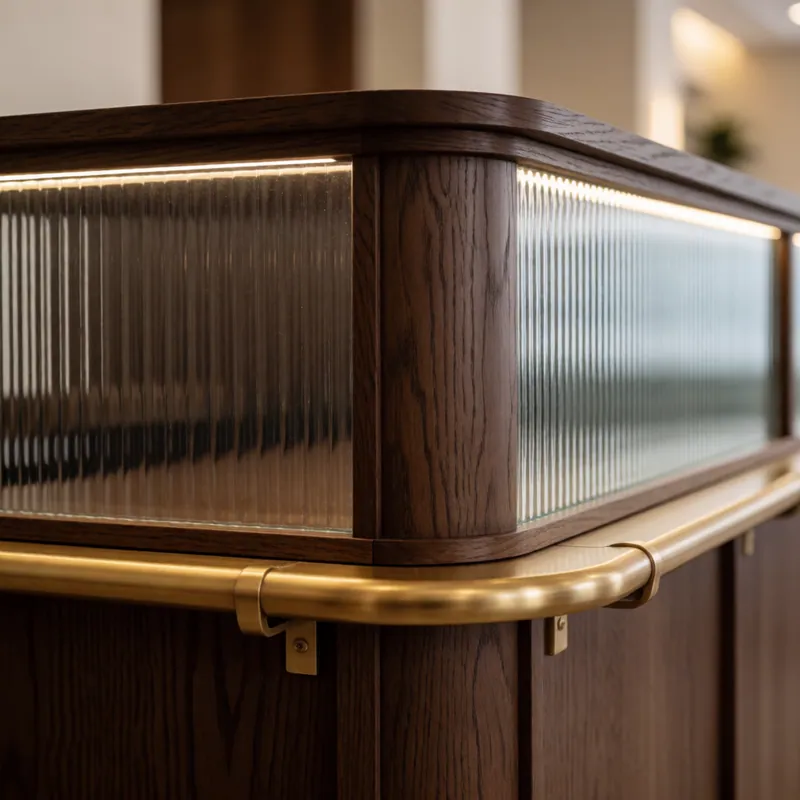
Front of house joinery
Counters, back-bar, display, shelving and seating, built as joinery to a level that photographs properly.
Lighting
Designed rather than gridded. In retail it is the single most important element in how merchandise reads, and in hospitality it is most of the atmosphere.
Floors and finishes
Specified for genuine commercial traffic. Domestic-grade finishes in a shop fail within a season and are the most common false economy in this category.
Inspection, commissioning and handover
Every sign-off obtained, everything tested and demonstrated, snagging cleared before opening rather than during the first trading week.
The things that actually delay an opening
In roughly the order they bite. Every one of them is a scheduling problem rather than a building one.
Landlord consent started late
Four to eight weeks is normal and it runs on their timetable. Beginning it after the design is finished rather than alongside it costs the whole of that time.
Utility connections and upgrades
A new or upgraded service can take six to twelve weeks from application. It is applied for at the beginning of the project, not when the electrician needs it.
Extraction and ducting
The route to the outside is the constraint that most often forces a kitchen layout to be redrawn. Resolve it before the plan is fixed, not after.
Inspection sequencing
Some sign-offs depend on others and several must happen before work is covered up. Ordering them wrongly means opening up finished work to be looked at.
Long-lead equipment and joinery
Commercial equipment and made joinery both run to weeks. Ordered against final drawings, early.
Signage and the fascia
Frequently needs its own consent, and it is the last thing anybody thinks about. A shop that opens without its sign has spent the money and kept the disadvantage.
Retail & Hospitality Build-Out in western Queens
Shops, showrooms and small restaurants built to an opening date, with the front looking finished on day one.
Every job of this kind starts the same way: somebody climbs it, photographs it, and writes down what is actually wrong before anybody quotes a price. The survey is free, the report is yours, and you are under no obligation to use us for the work it recommends.

Please do not open up structure or services yourself. Removing a wall, cutting into a header, or opening plumbing, gas or electrical work is not a job to start on the strength of a website. In a pre-war Queens building, walls that look like partitions frequently carry load, and old wiring is often ungrounded. Work of this kind needs a licensed contractor, and in most cases a permit, a structural engineer and your building's written consent. Never assume a circuit is dead, and never treat general guidance on this page as a substitute for somebody qualified looking at your own building.
Questions
Retail & Hospitality Build-Out — the questions we are asked most
How long does a retail build-out take?
Six to fourteen weeks on site for most shops, and ten to twenty for a restaurant with a commercial kitchen. Landlord consent and utility connections run ahead of and alongside that and are the most common cause of a delayed opening — which is why we start both before the design is finished.
Can you work to a fixed opening date?
Yes, and it is how we prefer to work. We build the programme backwards from your date with the gating inspections placed first and a week of float held at the end. If the arithmetic does not reach back to today we will tell you at the first meeting, because a date that was never achievable is worse than a later one honestly given.
What is the most common cause of delay?
Utility connections and landlord consent, both of which run on somebody else's timetable and both of which are routinely started too late. A new or upgraded electrical service can take six to twelve weeks from application, and no amount of site effort compresses it.
Do you build commercial kitchens?
Yes — extraction and grease ducting, gas, drainage, wash-up and the finishes that survive commercial cleaning and inspection. The extraction route to the outside is usually the constraint that determines the kitchen layout, so we resolve it before the plan is fixed rather than after.
Can you keep the shop trading during the work?
Often, by building the back half behind a sealed dust wall and then swapping. We have run several six-week programmes in this borough with no lost trading days at all. It is not possible in every unit and it depends on having two usable halves and a compliant route for customers.
Who deals with the landlord?
We do. Consent to the drawings, approval of our insurance and licences, and coordination with the landlord's surveyor and building manager throughout. It is the same process as a residential board and it wants the same discipline — a complete package first time.
Related
Often needed alongside this

Office & Commercial
Office Remodeling
Workplaces rebuilt around a lease date and a landlord's rules, phased so a business can keep trading through it.
Read more
Office & Commercial
Medical & Professional Suites
Consulting rooms and practices built to feel calm rather than clinical, with the sound separation everyone else under-specifies.
Read more
Office & Commercial
Workplace Fit-Out & Furniture
The furniture layer of a workplace, specified from the partner houses and delivered on the same programme as the build.
Read moreFree survey, written quote, fixed price
Book a free measured survey
Tell us the room, the building and roughly what you are hoping to spend, and we will tell you honestly whether those three things are in the same place. The survey and the written quote are free, and the Design Study fee is credited in full against a build contract.