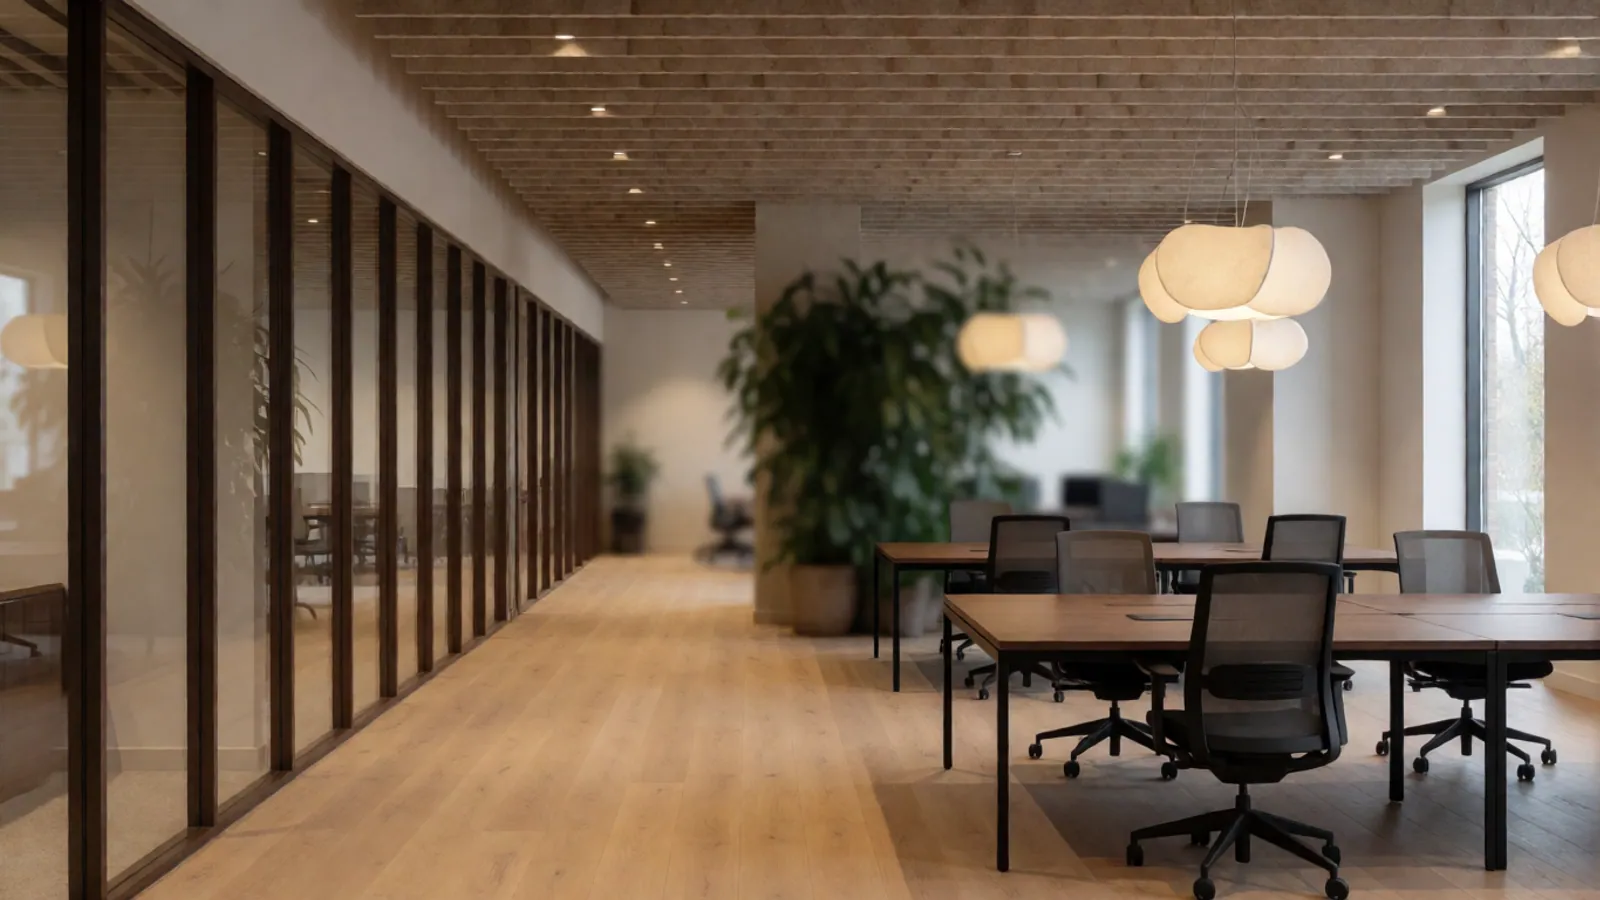
Project stalled with someone else? We do take over unfinished work. Bring the drawings, the permit number and the last invoice, and we will tell you honestly what finishing it costs. Call 000-000-0000
Office work is a scheduling discipline more than a construction one. We start from your date and work backwards through commissioning, furniture delivery, second fix, inspections, first fix, demolition, landlord consent and design — and if that arithmetic does not reach back to today, we tell you at the first meeting rather than discovering it in month three. Occasionally the honest answer is that the date needs a phased handover, and it is far better to hear that at the start.
The second thing that separates a good workplace from an expensive one is acoustics, and it is under-specified on nearly every project we are asked to quote against. Open-plan floors need absorption, meeting rooms need separation that actually reaches the slab, and phone rooms need to work or nobody uses them. It is not costly at design stage and it is close to unfixable afterwards.
The third is that offices are increasingly not meant to look like offices. The work we are asked for now is warmer and more residential — real timber, soft finishes, proper lighting, a kitchen worth walking to. That is largely the same craft as a good home, applied to a commercial programme and to commercial regulations.
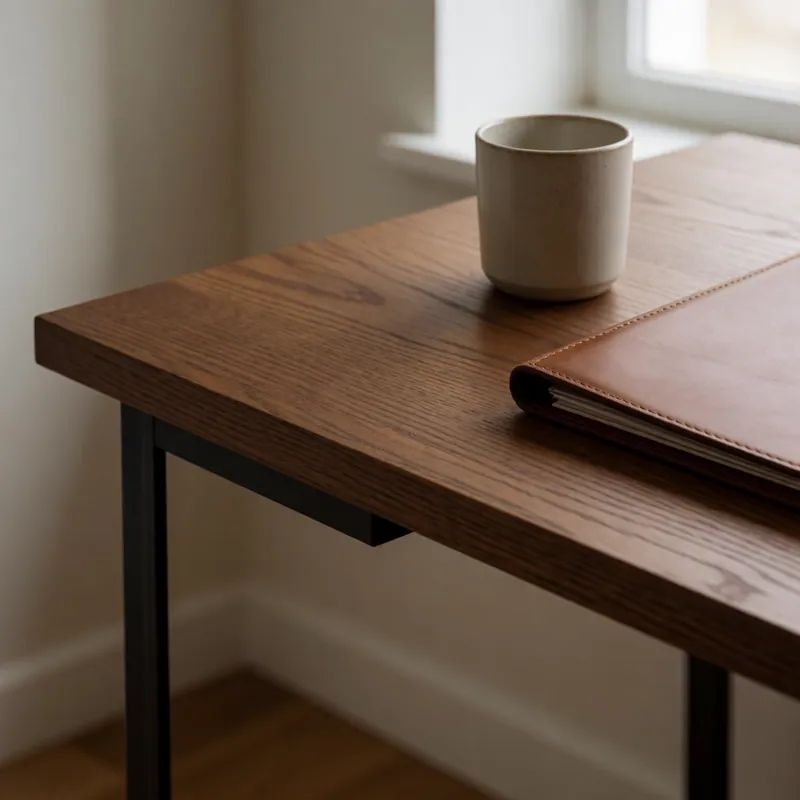
What an office fit-out involves
Coordinated as one package, so that the ceiling contractor is not discovering the sprinkler layout on the day.
Space planning and test fits
How many people the floor genuinely takes at a sensible density, with the meeting rooms, quiet rooms and circulation that make it work — modelled before the lease is signed if we are involved early enough.
Landlord consent
Most leases require the landlord's approval of drawings, insurance and contractors. It runs on the landlord's timetable, not yours, so it starts first.
Demolition and structure
Existing partitions out, and any structural or riser work agreed with the building.
Mechanical, electrical and plumbing
Power and data to every position, lighting designed rather than gridded, ventilation balanced for the new layout, and a tea point or kitchen plumbed in.
Partitions and glazing
Full-height glazed partitions with slim frames, acoustic separation carried to the slab where it matters, and doors specified for the seal they actually need.
Acoustics
Absorption in the ceiling plane and on walls, separation between rooms, and masking where a floor is genuinely open. The difference between a workplace people use and one they avoid.
Joinery and tea points
Reception, storage walls, lockers and kitchens, built as joinery rather than assembled from flat pack.
Finishes, furniture and commissioning
Floors, decoration, furniture from the partner houses delivered to programme, and everything tested and demonstrated before you take it over.
Working around a business that is still running
About a third of our commercial work happens in occupied space. This is how.
Phase by zone
Half the floor built behind a dust wall while the other half works, then swap. It adds roughly two weeks to a typical programme and it saves relocating a business entirely.
Out-of-hours work
The loud and disruptive elements run before nine or after six, or at weekends. It costs more per hour and it usually costs less than the lost working days.
Sealed barriers and filtration
A proper dust wall with filtration behind it, not sheeting taped to a frame. Your staff should not be able to tell there is a construction site through the wall.
Live services protected
Data, power and comms to the working half stay live throughout, and any interruption is scheduled with you rather than discovered.
A single point of contact
Your foreman, whose number you have. On a live commercial floor the ability to get a fast answer at four in the afternoon is worth more than almost anything else.
Office Remodeling in western Queens
Workplaces rebuilt around a lease date and a landlord's rules, phased so a business can keep trading through it.
Every job of this kind starts the same way: somebody climbs it, photographs it, and writes down what is actually wrong before anybody quotes a price. The survey is free, the report is yours, and you are under no obligation to use us for the work it recommends.
Questions
Office Remodeling — the questions we are asked most
How much does an office fit-out cost?
A standard fit-out with partitions, services, finishes and a tea point runs $125 to $195 per square foot. A high-specification workplace with glazed partitions, feature joinery and proper acoustics is $210 to $340. A light refresh of decoration, flooring and lighting is $45 to $80 and is often the right answer for a short remaining lease.
How long does an office fit-out take?
Eight to sixteen weeks on site for most floors under 10,000 square feet, plus design and landlord consent ahead of it. Landlord approval is the variable that most often surprises people — it runs on the landlord's timetable and four to eight weeks is normal, which is why we start it before anything else.
Can we keep working during the fit-out?
Usually, by phasing the floor by zone — half built behind a sealed dust wall while the other half works, then swapped. It adds about two weeks to the programme and it is nearly always cheaper than a temporary relocation. The loudest work is scheduled out of hours.
Should we do the fit-out before or after signing the lease?
Get a test fit done before you sign. It is $2,400 to $6,500 and it answers whether the floor actually takes your team at a sensible density with the meeting rooms you need. Clients who sign first and plan afterwards regularly discover they have leased fifteen per cent more or less space than the plan requires.
What is the most under-specified thing in an office?
Acoustics, without much competition. Meeting rooms whose partitions stop at the suspended ceiling instead of continuing to the slab, and open floors with no absorption at all. It is inexpensive at design stage and effectively unfixable once the ceiling is in, and it is the single thing staff complain about most.
Do you handle landlord approvals?
Yes. Most commercial leases require the landlord's consent to the drawings and approval of the contractor's insurance and licences. We prepare and submit the package and deal with the landlord's surveyor directly, the same way we handle a residential board.
Related
Often needed alongside this
Office & Commercial
Retail & Hospitality Build-Out
Shops, showrooms and small restaurants built to an opening date, with the front looking finished on day one.
Read more
Office & Commercial
Medical & Professional Suites
Consulting rooms and practices built to feel calm rather than clinical, with the sound separation everyone else under-specifies.
Read more
Office & Commercial
Workplace Fit-Out & Furniture
The furniture layer of a workplace, specified from the partner houses and delivered on the same programme as the build.
Read moreFree survey, written quote, fixed price
Book a free measured survey
Tell us the room, the building and roughly what you are hoping to spend, and we will tell you honestly whether those three things are in the same place. The survey and the written quote are free, and the Design Study fee is credited in full against a build contract.