Project stalled with someone else? We do take over unfinished work. Bring the drawings, the permit number and the last invoice, and we will tell you honestly what finishing it costs. Call 000-000-0000
We start by counting. How many long garments, how many short, how many folded, how many pairs of shoes, what the bulky seasonal items are and where the suitcases go. It takes twenty minutes and it changes the design completely, because the split between hanging and folding is the decision that determines whether a closet works — and the standard split that every stock system assumes fits almost nobody.
The second thing is height. Most closets stop at seven feet and waste the three feet above, in a city where nearly every pre-war apartment has nine- or ten-foot ceilings. Taking joinery to the ceiling adds a serious amount of usable storage for very little extra material, and it also makes the room read taller rather than shorter, which is the opposite of what people expect.
And then the corners. Under stairs, into a chimney breast recess, over a door, along a hallway that is doing nothing — the volume a New York apartment wastes is substantial and it is nearly all recoverable with joinery. This is the work that repeatedly delivers more perceived space per dollar than anything structural.
What we build
From a single fitted wardrobe to a whole dressing room, drawn in-house and installed by our own carpenters.
Walk-in dressing rooms
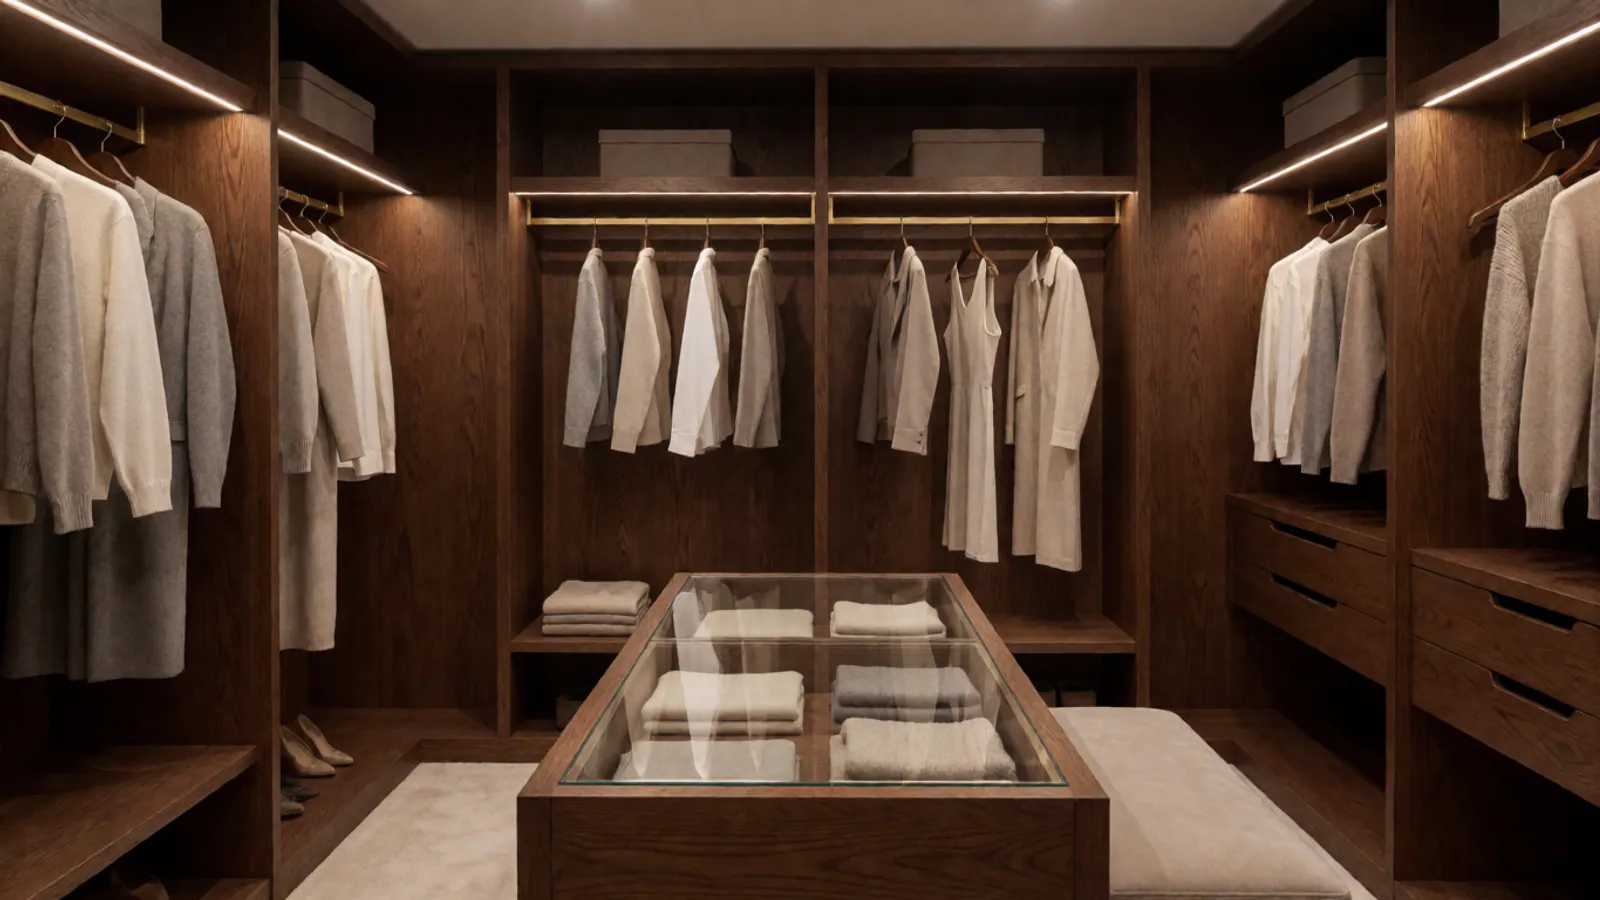
Open joinery, an island with a glass top, integrated lighting, a bench and full-length mirror — the whole room designed as one piece.
Fitted wardrobes
Floor to ceiling, hinged or sliding, scribed to walls that are never straight and fitted out around a real inventory.
Reach-in closet rebuilds
The highest-value item in this category. A standard reach-in closet re-planned properly routinely gains forty per cent more usable storage in the same opening.
Hallway and circulation storage
Full-height joinery in the space a corridor is already wasting, detailed shallow so it does not narrow the route.
Under-stair storage
Drawers and pull-outs into the deep awkward volume that is otherwise a cupboard nobody can reach the back of.
Entry and boot rooms
Where shoes, coats and bags actually land. Designing for this honestly is what stops the rest of the home accumulating them.
Laundry and utility joinery
Machines housed and ventilated, with folding surface, hanging space and the airing capacity a New York apartment has nowhere else to put.
Storage walls and libraries
Full-height joinery that reads as architecture rather than furniture, often around a chimney breast or a doorway.
The details that decide whether a closet works
Specification questions worth asking, and what we do as standard.
Hanging and folding split
Set from your actual inventory. The standard assumption in stock systems fits very few people and it is the root of most closet dissatisfaction.
Double hanging where it fits
Two rails in the height of one doubles capacity for shirts and jackets. It is the single most effective move in a small closet.
Drawers rather than shelves
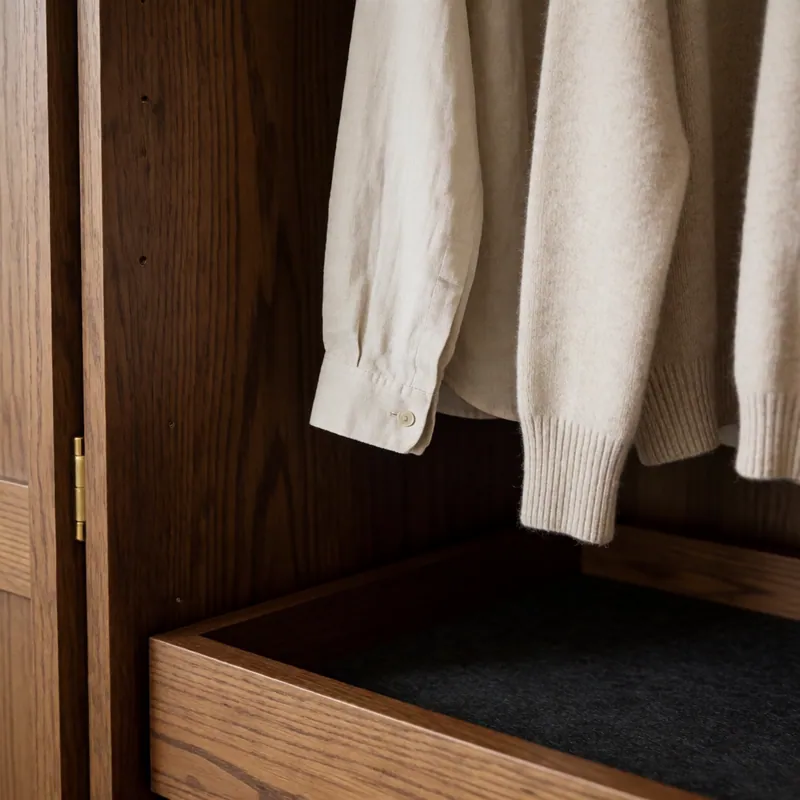
Deep drawers reach far better than deep shelves, where everything at the back becomes invisible and therefore unused.
Integrated lighting
Lit rails and shelves on a door switch or a motion sensor. A dark closet is one where you only ever use the front third of it.
Pull-out accessories
Trouser and belt rails, valet rods, tie racks and shoe pull-outs. Individually small, collectively the difference between a closet and a heap.
Ventilation
Closets on external walls need air movement or clothing takes on a smell. It is a detail almost universally omitted and it matters in this climate.
Full-height doors, or none
Doors to the ceiling, or open joinery. A door stopping short of a boxed-in section above is the detail that makes fitted joinery look bought rather than built.
Closets & Storage Systems in western Queens
Dressing rooms, wardrobes and storage walls built around what you actually own rather than a standard rail height.
Every job of this kind starts the same way: somebody climbs it, photographs it, and writes down what is actually wrong before anybody quotes a price. The survey is free, the report is yours, and you are under no obligation to use us for the work it recommends.
Questions
Closets & Storage Systems — the questions we are asked most
Is a custom closet worth it over a stock system?
In a room that is square and standard, a good stock system is decent value. In a pre-war Queens apartment with nine-foot ceilings and walls that are out of square, custom wins clearly — you gain the three feet above a stock system's height and you stop losing volume to filler panels at every end.
How much more storage does a proper rebuild give?
A standard reach-in closet re-planned around a real inventory routinely gains around forty per cent more usable storage in exactly the same opening, mostly from double hanging, going full height, and replacing deep shelves with drawers. It costs $2,800 to $6,500 and it is the best value item on this page.
What is the most common mistake in closet design?
Designing around a standard rail height instead of around what somebody actually owns. Someone with forty shirts and four long coats needs a completely different closet from someone with fifteen dresses, and the stock split serves neither of them well.
Do you build dressing rooms?
Yes — open joinery, a glass-topped island, integrated lighting, a bench and a full-length mirror, designed as a single room rather than as wardrobes placed near each other. They run $22,000 to $68,000 depending on size and finish.
Can you use the space under our stairs?
Almost always, and it is usually the most wasted volume in a row house. Drawers and pull-outs that come out to you reach the full depth, unlike a cupboard door where the back third is unreachable in practice. It runs $6,500 to $18,000.
How long does it take?
Four to eight weeks from approved drawings for our own studio work, and one to three days on site to install. It needs the room to be decorated first, because joinery is scribed to finished walls — fitting before decoration means painting around it afterwards, which never looks as good.
Related
Often needed alongside this
Design, Furniture & Finishes
Interior Design & Space Planning
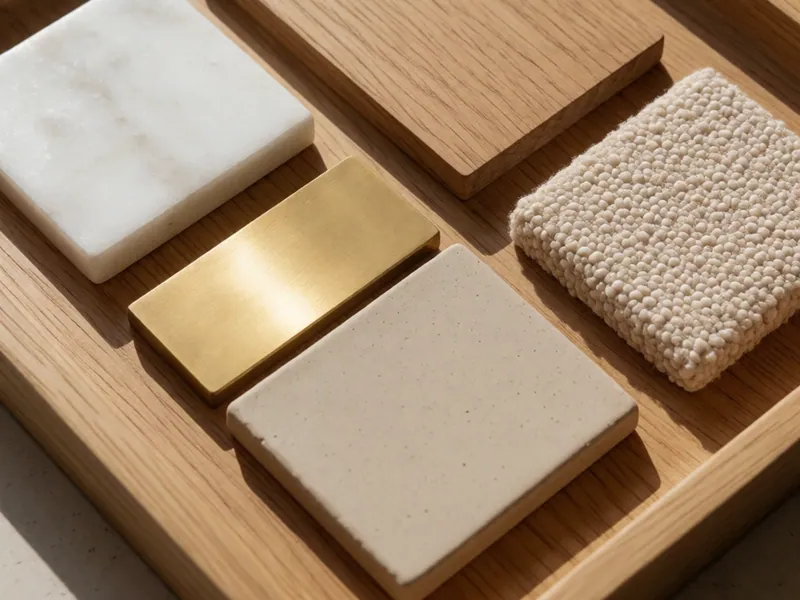
Measured drawings, two real design directions and a finish palette chosen from physical samples rather than screens.
Read more
Design, Furniture & Finishes
Designer & Fashion-House Furniture
Twelve cabinetry, furniture and lighting houses — several of them fashion ateliers — specified, sourced and installed by us.
Read more
Design, Furniture & Finishes
Flooring, Tile & Finishes
Floors made flat before they are made beautiful, and tiling set out so the cuts land where nobody looks.
Read moreFree survey, written quote, fixed price
Book a free measured survey
Tell us the room, the building and roughly what you are hoping to spend, and we will tell you honestly whether those three things are in the same place. The survey and the written quote are free, and the Design Study fee is credited in full against a build contract.