
Before the phases
The number you are usually quoted is phase three
When a contractor says a kitchen takes ten weeks, they mean ten weeks of construction. That is true and it is not the question you asked. From the first call to cooking in the new kitchen is typically five to seven months, and for a whole apartment nine to fourteen. The difference is design and approvals, and it is entirely predictable once someone bothers to look at it.
Everything that has to be decided before a single price means anything.
Phase one — Design and survey (3 to 6 weeks)
Measured survey
Someone comes and measures the space properly, including the things that decide a layout — where the risers and the vents actually are, which walls carry load, how out of square the room is, and what the ceiling height really is under the plaster.
Two design directions
Plans and elevations for two genuinely different approaches, not one scheme and two decoys. Reviewed with you in the studio, with the material library on the table.
Finish palette, physically
Stone, veneer, tile, metal and cloth chosen by carrying real samples to a window, in the light they will live in, rather than by looking at photographs of them.
A budget range, itemised
A realistic construction range broken down by trade, so you can see which decisions are actually driving the number and which ones barely move it.
The phase that quietly decides your finish date. It runs in parallel, not after.
Phase two — Approvals and ordering (4 to 12 weeks)
Permit filing
Where the work needs a permit we file it and track it. Filing is not the slow part; responding properly to the first objection is.
Alteration agreement
For a co-op or condo, the package the board and the building engineer need — drawings, insurance certificates, contractor licences and the schedule. Boards that meet quarterly are the single most common cause of a delayed start.
Long-lead ordering
Cabinetry, stone and the partner-house furniture are ordered now, against the approved drawings. Anything imported is ordered first, because a twelve-week lead time does not care about your schedule.
The build programme
A week-by-week schedule, working backwards from the date you need to be back in, with the float sitting where the risk actually is.
The loud, dusty, structurally interesting part.
Phase three — Demolition and rough work (2 to 5 weeks)
Protection first
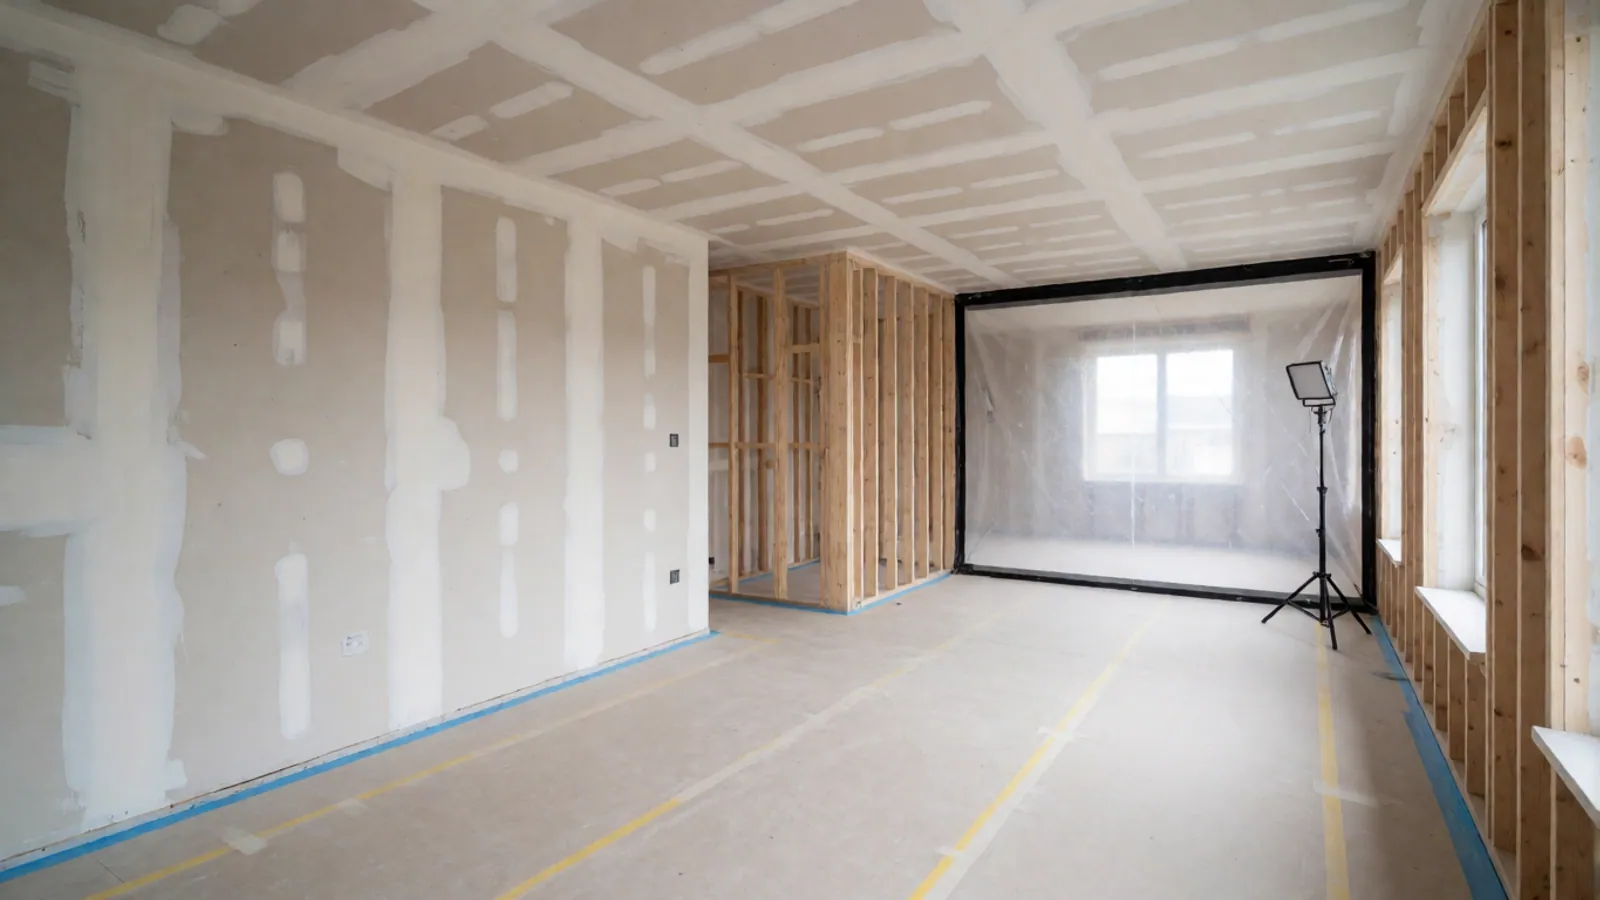
Floors covered, a sealed dust barrier at the door, filtration running, and the common parts of the building protected before anything is touched. In an occupied building this is most of the reputation.
Careful strip-out
Out by hand where anything is being kept or matched — original mouldings, mantels, parquet. Nothing is demolished in a room where something is being salvaged.
What the walls were hiding
Old wiring, dead pipework, a header that was never there, a floor two inches out of level. This is when it surfaces, and it is why the contract already says what each of those costs.
Rough trades and inspection
Framing, plumbing, electrical and ventilation roughed in and signed off before anything is closed up. Nothing gets covered until it has been looked at.
Slow, quiet, and where the money visibly lands.
Phase four — Finishes and handover (3 to 8 weeks)
Plaster, paint and floors
The substrate work nobody photographs and everybody feels. A wall that is genuinely flat is the difference between a good kitchen and an expensive one.
Cabinetry and stone
Joinery installed and scribed to the real walls, then the stone templated on top of the fitted cabinets — never off a drawing, always off what is actually there.
Furniture and styling
The partner-house pieces are delivered from our store, inspected, installed and styled, and every scrap of packaging leaves with us.
Snagging and handover
We walk it with you and write the list down. Then we fix the list, hand over the warranty, the drawings and the finish schedule, and take the dust barrier down.
The one that decides your finish date
Approvals are not a delay. They are a phase.
Phase two is the one nobody budgets time for, and it is the one that most often moves a finish date by a season. It is also the phase where the work is almost entirely administrative, which is exactly why it is so easy to run in parallel with everything else — if somebody starts it on day one.
The single largest variable is how often your co-op or condo board meets. A monthly board with a complete package is three to six weeks. A quarterly board and one missing insurance certificate is three months, for a reason that had nothing to do with your design and everything to do with a form. We ask for your alteration agreement at the first conversation and build the programme backwards from the board's actual calendar.
- Permit filing: two to eight weeks, driven by the response to the first objection.
- Co-op or condo approval: two weeks to four months, driven by the board's meeting cycle.
- Landmark review, where applicable: add four to twelve weeks.
- Imported cabinetry and stone: ten to eighteen weeks, ordered against final drawings.
- Made-to-order furniture: ten to sixteen weeks, which is why it is ordered before demolition.
End to end
Realistic totals, from first call to moving back in
These are the figures we quote, and they assume approvals begin immediately rather than after the design is finished.
A bathroom
Five to seven months end to end — six to ten weeks on site, with the rest in design, approvals and ordering. A single-bathroom home is the case where we compress hardest.
A kitchen
Five to seven months end to end — eight to fourteen weeks on site. The cabinetry lead time and the board cycle usually run concurrently, so one does not add to the other.
A whole apartment
Nine to fourteen months end to end — four to seven months on site. Combining two apartments takes longer in approvals than in construction.
A row house
Twelve to eighteen months end to end — six to eleven months on site. More structure, more trades, and usually a rear extension that carries its own approvals.
An office or retail fit-out
Four to eight months end to end — eight to sixteen weeks on site. Landlord consent and utility connections are the two things that most often govern the date.
A cosmetic refresh
Six to twelve weeks end to end. No structural work, usually no permit, frequently no board approval. It is the one category where the on-site figure really is the whole answer.
In one line
If you only do four things to protect your date
- Ask your managing agent for the alteration agreement today, before you speak to a single contractor. It tells you your realistic start date.
- Find out how often your board meets. It is one phone call and it is the largest single variable in the whole programme.
- Finish the design properly before ordering anything. A change after ordering costs money; a change after filing costs a season.
- Order the long-lead items first — imported cabinetry, stone and furniture go before demolition, not when the site is nearly ready.
Working to a fixed date?
Tell us the date at the first call
A lease ending, a baby arriving, a board that meets quarterly. We plan the approvals backwards from your date rather than forwards from today — and if the arithmetic does not reach, we will say so at the first meeting rather than in month three.