Project stalled with someone else? We do take over unfinished work. Bring the drawings, the permit number and the last invoice, and we will tell you honestly what finishing it costs. Call 000-000-0000
There are two ways to build a bathroom. One takes a week longer and costs perhaps twelve per cent more, and it involves tanking the wet areas properly, setting the falls before the tile goes down, and flood-testing the tray before anything is covered. The other looks identical on handover day and reappears as a stain on the neighbour's ceiling somewhere between year two and year six.
In an apartment building this is not merely a quality question, it is a liability one. A leak into the unit below is your problem, your insurer's problem and your board's problem simultaneously, and it is the single most common reason a shareholder ends up in a dispute with their building. We build bathrooms as though the flat below belongs to someone who will read the invoice.
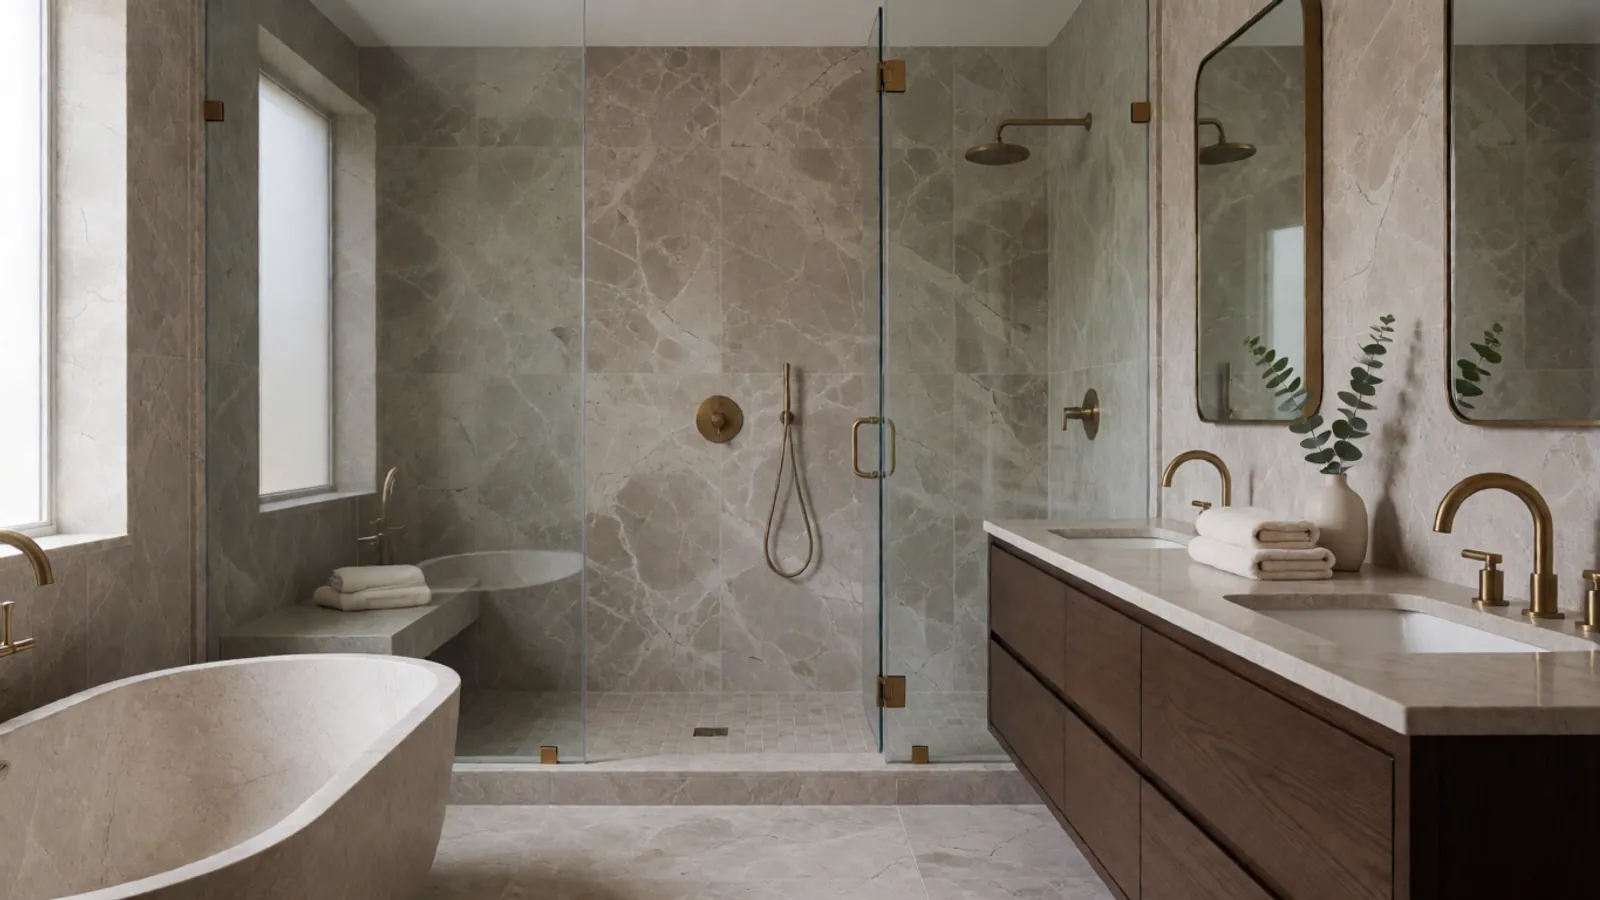
The design side is mostly about making a small room feel generous. Continuous surfaces rather than many small ones, a shower screen instead of a curtain, a floating vanity so the floor runs underneath, recessed niches instead of shelves, and lighting at three levels. None of these are expensive. Together they are the difference between a bathroom that feels cramped and one that does not.
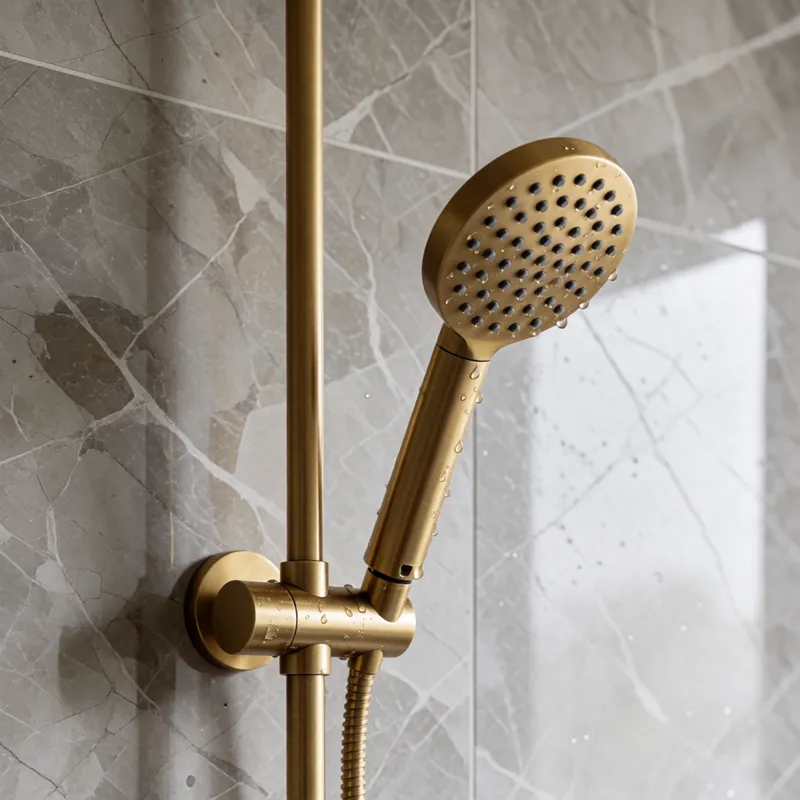
What is underneath a bathroom we build
The parts you will never see again after week four, and the reason a bathroom costs what it costs.
Substrate, not plasterboard
Cement board or a foam board system in every wet area. Ordinary plasterboard behind a shower is the most common defect we find when we strip out somebody else's work.
A tanked wet area
A continuous waterproof membrane over the substrate, taken up the walls and lapped into the tray, with every internal corner banded. Tiles and grout are not waterproof; the layer behind them is.
Falls set before tiling
The floor is pitched to the drain in the screed, not conjured out of tile adhesive afterwards. A shower floor that ponds was built in the wrong order.
A flood test
The tray is plugged, filled and left, and we look at the ceiling below before a single tile goes down. It takes a day and it is the cheapest insurance in construction.
Sound separation
Acoustic insulation in the walls and a resilient layer under the floor. In an apartment this is the detail your neighbours experience and you do not.
Ventilation that works
A correctly sized extractor ducted to outside, on a run-on timer or a humidity sensor. Almost all bathroom mould is a ventilation failure rather than a waterproofing one.
Access where it will be needed
Concealed cisterns, valves and traps get an access route that does not involve destroying the finished tiling. Anything hidden behind stone forever is a decision, and we will flag it.
Making a small bathroom feel large
Almost every Woodside bathroom is small. These are the moves that reliably work, roughly in order of how much they achieve per dollar.
Fewer, larger surfaces
Large-format porcelain or stone with minimal joints reads as one plane. A wall of small tiles reads as a grid, and a grid tells the eye exactly how small the room is.
A floating vanity
Running the floor continuously underneath adds a visible foot of depth and makes the room far easier to clean.
Glass, not curtain
A frameless screen keeps the whole room visible. A curtain cuts it in half at the point where it is already narrowest.
Recessed niches
Storage taken into the wall cavity rather than projecting out of it, and detailed so the tile courses line through the niche rather than fighting it.
Three layers of light
Ambient, task at the mirror and a low-level night light. A single ceiling fixture flattens a room and throws shadows onto the face at the mirror, which is where you actually use the light.
A wet room, where it works
Removing the tray and tanking the whole floor is the most transformative option in a genuinely tiny bathroom. It requires the falls to be right and the building to permit it.
Apartment bathrooms and building rules
In a co-op or condo the constraints are as much contractual as technical, and they are worth knowing before you fall in love with a layout.
Wet-over-dry
Many buildings prohibit putting a new wet area over a neighbour's dry room. It can rule out a relocated bathroom entirely, and it is the first thing we check.
Riser access
Your waste and supply connect to a common stack. Where it sits, and how much fall you have to reach it, constrains where a toilet can physically go far more than the drawings suggest.
Water shut-downs
Some work needs the building's riser isolated, which means a scheduled shutdown, notice to every affected apartment, and often a specific day of the week.
Noise windows
Cutting and coring is loud. Buildings typically permit it only within set hours, which lengthens the programme and belongs in the schedule from the start.
Insurance and deposits
The alteration agreement will specify insurance limits and usually a deposit held against damage to the common parts. We carry the cover and we protect the corridors.
Bathroom Remodeling in western Queens
Waterproofing done properly, stone set flat, and a small room made to feel considerably larger than it is.
Every job of this kind starts the same way: somebody climbs it, photographs it, and writes down what is actually wrong before anybody quotes a price. The survey is free, the report is yours, and you are under no obligation to use us for the work it recommends.
Questions
Bathroom Remodeling — the questions we are asked most
How much does a bathroom remodel cost in Woodside, NY?
A full bathroom rebuilt in its existing layout is typically $28,000 to $42,000. Moving the fittings takes it to roughly $38,000 to $55,000, and a large primary bathroom in slab stone with frameless glass runs $55,000 to $92,000. A powder room with no shower is $14,000 to $24,000. All of those include the waterproofing, which is not an optional line.
How long does a bathroom take?
Six to ten weeks on site for most bathrooms, plus the design and approvals ahead of it. It is shorter than a kitchen in construction but not in preparation, because the same alteration agreement and permit questions apply. A single-bathroom home is the case where we push hardest on the programme.
Why is waterproofing such a large part of the price?
Because it is the part that determines whether the room lasts. A tanked wet area, banded corners, falls set in the screed and a flood test add perhaps twelve per cent to a bathroom and remove almost all of the risk. Nearly every failed bathroom we are called to strip out was built without them.
Can I move the toilet?
Sometimes, and it is constrained by the waste stack rather than by design. A toilet needs fall to reach the stack, and in an apartment there is often only a couple of inches to work with across the whole room. We establish what is possible at survey and design to it, rather than drawing something beautiful and discovering it later.
Do I need board approval for a bathroom?
In a co-op or condo, yes, essentially always — bathrooms involve plumbing and waterproofing, which is exactly what alteration agreements exist to control. Many buildings also require a wet-over-dry check and their own engineer's review of the drawings.
Should I choose marble or porcelain?
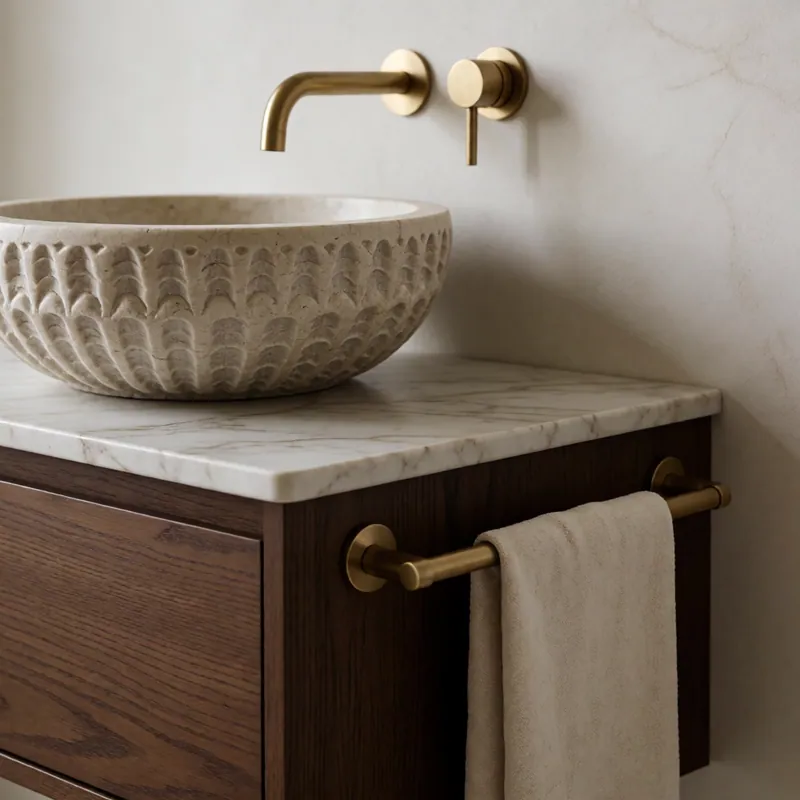
Marble is more beautiful and it etches — around a basin, within a year. Large-format porcelain is now good enough that at two feet many people cannot tell, and it is entirely unaffected by anything. In a primary bathroom used by adults we often use both: stone where it is seen, porcelain where it is used.
Can you do underfloor heating?
Yes, and in a tiled bathroom it is one of the highest-value upgrades available — an electric mat under the tile with an insulated substrate below it, on a thermostat. It costs $2,400 to $4,800, it warms the room quickly and it is the single thing clients most often say they wish they had put in the second bathroom too.
What warranty do I get on the waterproofing?
The tanking system carries its own manufacturer warranty and our workmanship warranty covers the installation. We also give you the flood-test record and photographs of the membrane before it was covered, which is the documentation that matters if there is ever a question years later.
Related
Often needed alongside this
Kitchen & Bath
Kitchen Remodeling
A measured design, a fixed price and one firm doing the drawings, the approvals, the cabinetry and the stone.
Read more
Kitchen & Bath
Custom Cabinetry & Millwork
Cabinetry drawn to the millimetre and scribed to walls that are never straight — from our own studio or the partner houses.
Read more
Kitchen & Bath
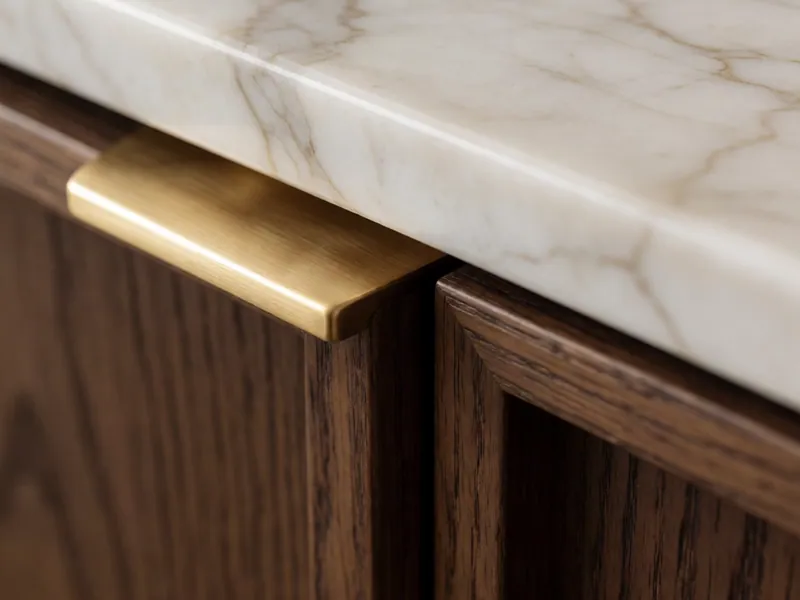
Countertops & Surfaces
Slabs chosen from the block, templated on your fitted cabinets, and cut so the veining runs where you want it.
Read moreFree survey, written quote, fixed price
Book a free measured survey
Tell us the room, the building and roughly what you are hoping to spend, and we will tell you honestly whether those three things are in the same place. The survey and the written quote are free, and the Design Study fee is credited in full against a build contract.