Co-op apartment, Sunnyside
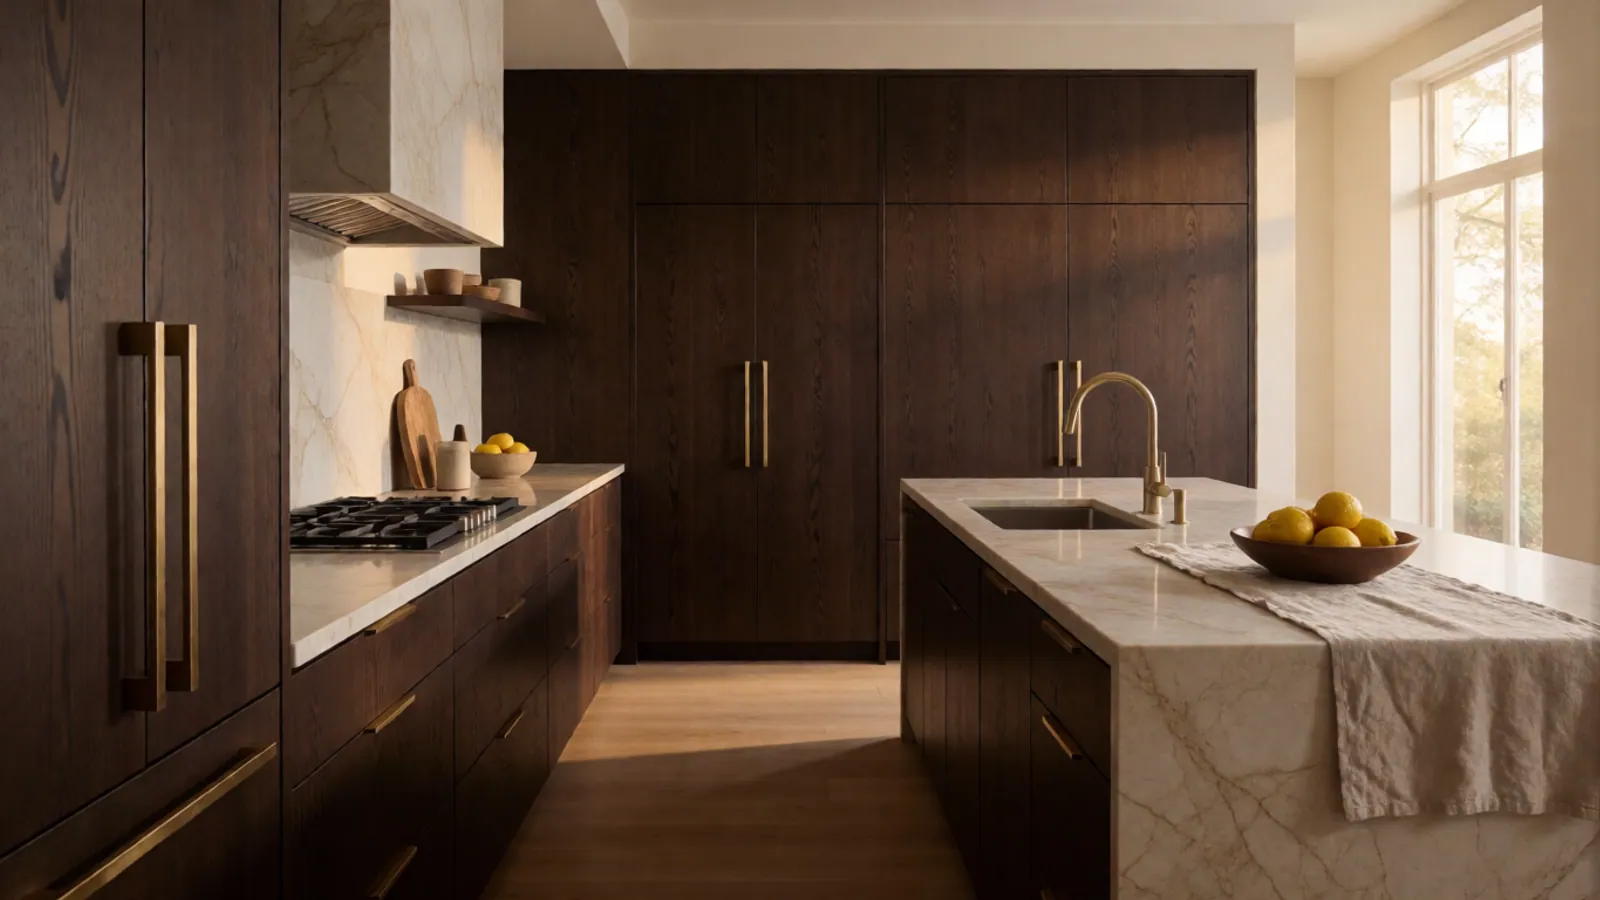
A galley kitchen opened into the living room
Kitchen · structural opening · 14 weeks on site
A 1931 co-op where the kitchen was a sealed galley with one window. The party wall was non-structural for its upper two-thirds, which the survey established and the board's engineer confirmed, so it came out to a header and the room gained a nine-foot island. Rift-oak cabinetry, honed quartzite, integrated appliance panels across the full run.
Two-family house, Woodside
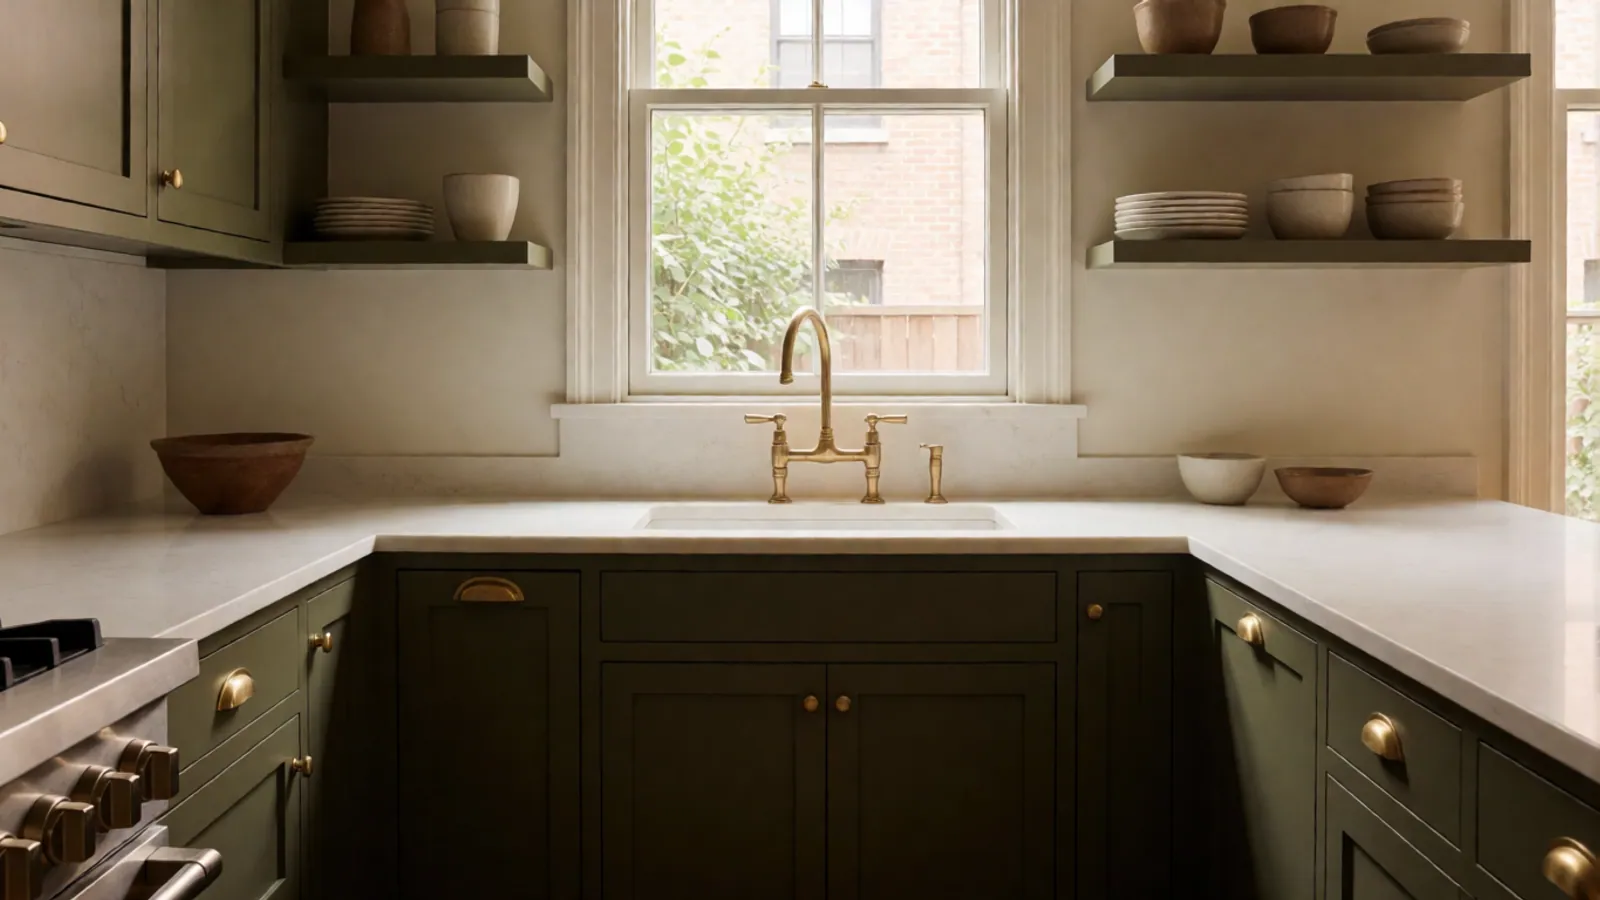
A shaker kitchen in a two-family
Kitchen · same layout · 9 weeks on site
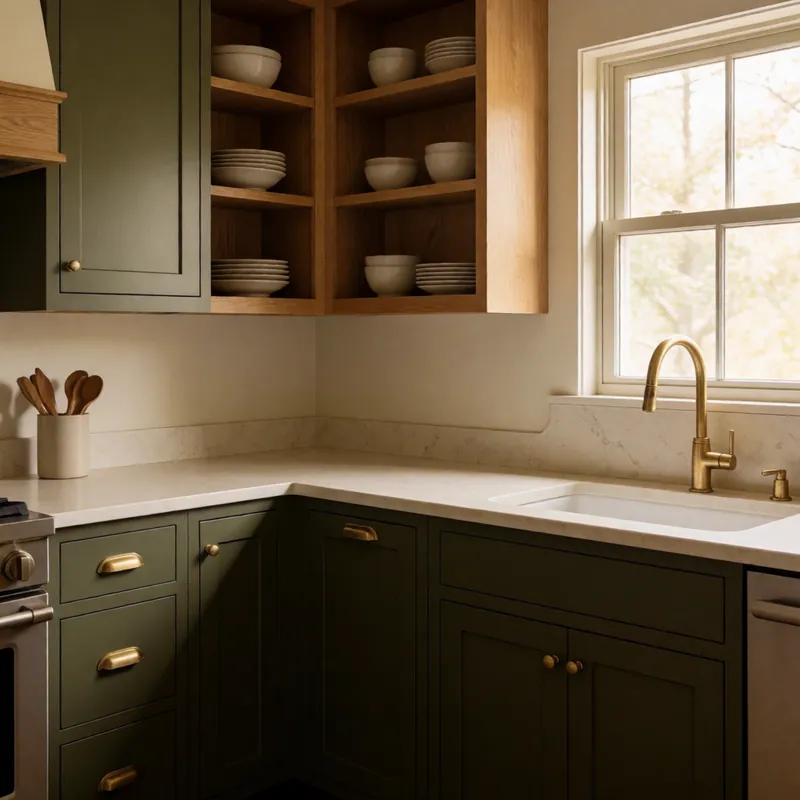
Nothing moved. Everything else changed. Hand-painted in-frame cabinetry in a deep muted olive, unlacquered brass cup pulls, a thick bone quartz counter and a handmade tile backsplash. Proof that the cheapest version of a kitchen project — leaving the plumbing exactly where it is — need not look like the cheap version.
Co-op apartment, Jackson Heights
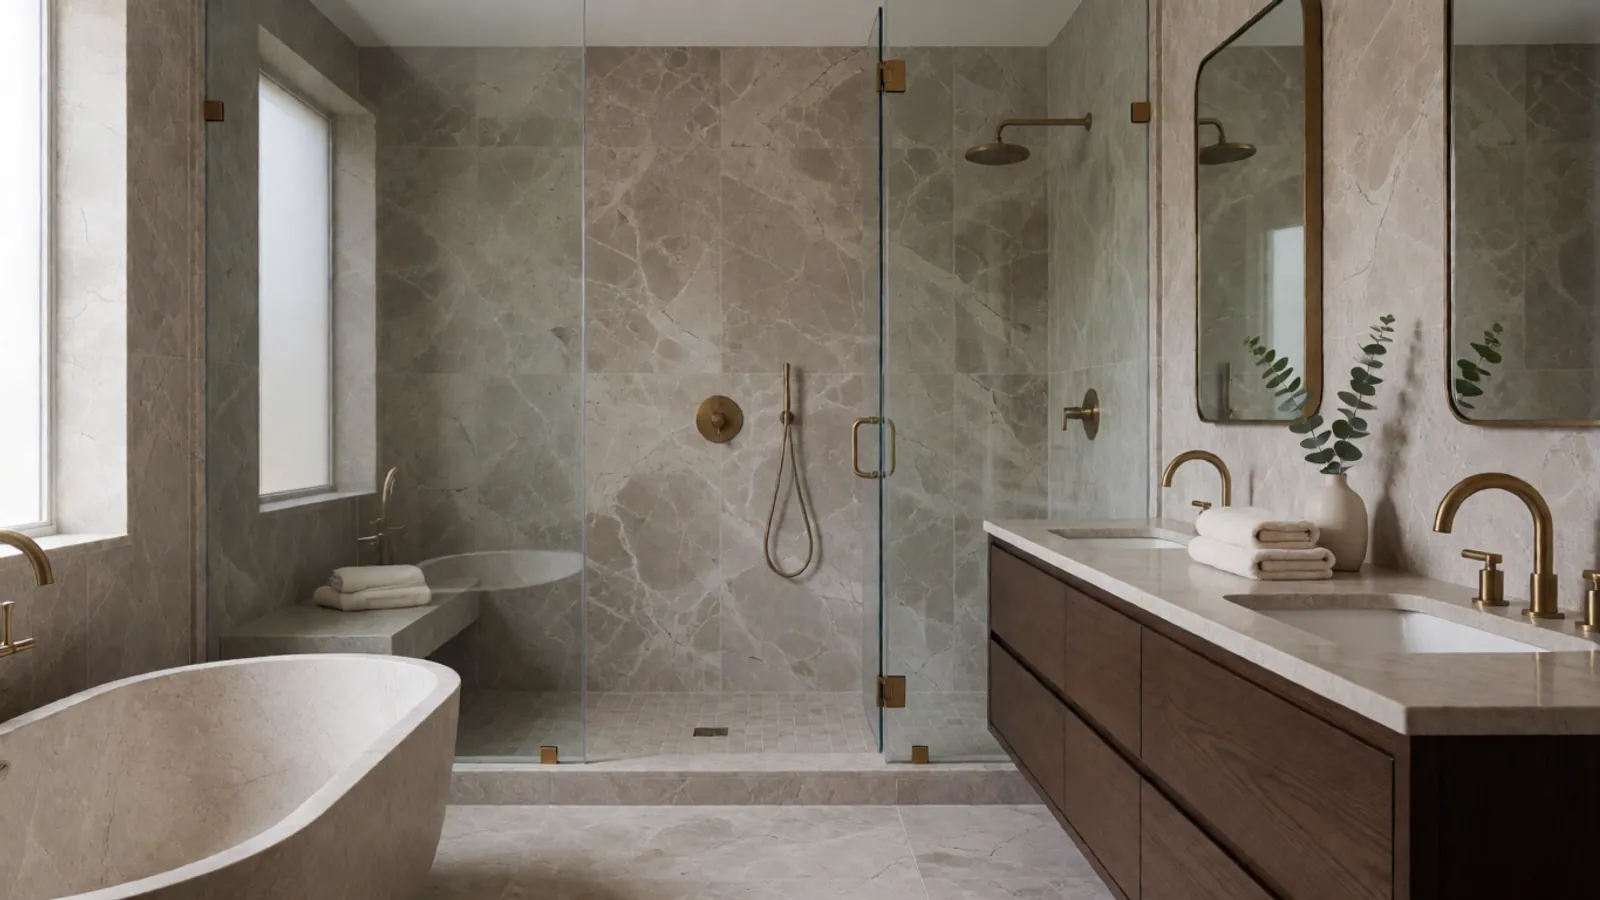
A primary bathroom in honed marble
Bathroom · fittings relocated · 10 weeks on site
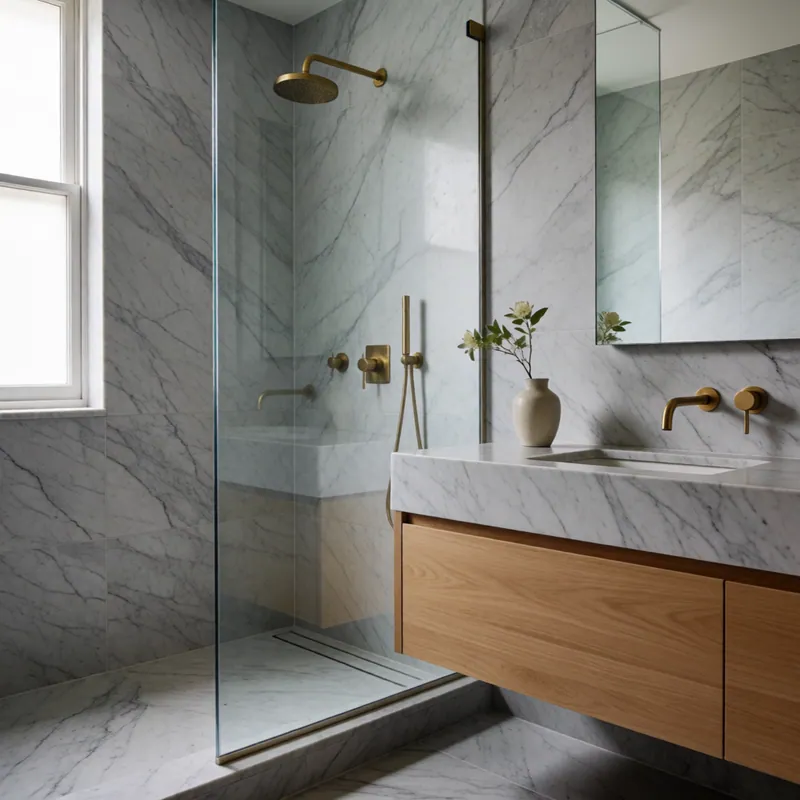
A wet-over-dry restriction meant the toilet could not move more than a foot, so the room was designed around the stack rather than in spite of it. Floor-to-ceiling honed grey marble, a frameless walk-in shower, a floating oak vanity and underfloor heating. Tanked, flood-tested and photographed before a single tile went down.
Brownstone, Jackson Heights
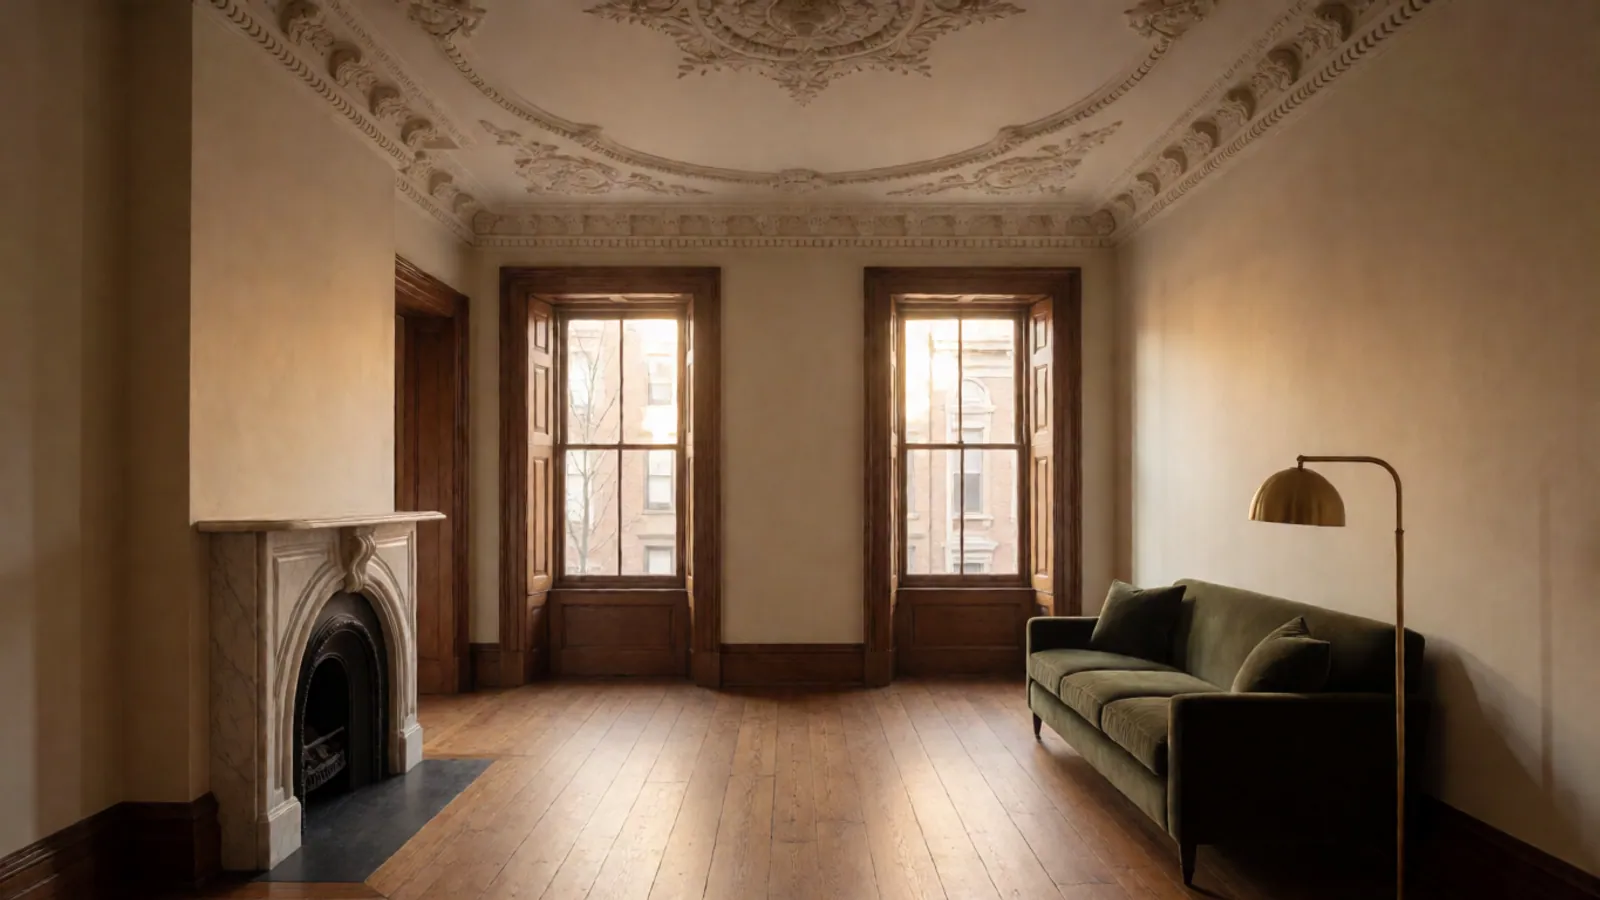
A restored parlour floor
Restoration · whole floor · 16 weeks on site
Four feet of cornice was missing where a wall had been removed in the sixties. We took a section of the surviving run, cast the missing lengths from it and fitted them. The parquet was lifted, patched with boards salvaged from the closets in the same house, and refinished. New services were routed through floor voids rather than chased into original plaster.
Pre-war co-op, Long Island City
A whole-apartment renovation
Whole home · 6 months on site
Taken back to the studs. Full rewire, new plumbing, two bathrooms, a kitchen, and joinery in every room. The board met quarterly, so the programme was built backwards from their October meeting and the alteration package went in complete on the first submission. Furnished from four partner houses and installed in the final week.
Row house, Maspeth
A dressing room built into a spare bedroom
Joinery · 3 weeks on site
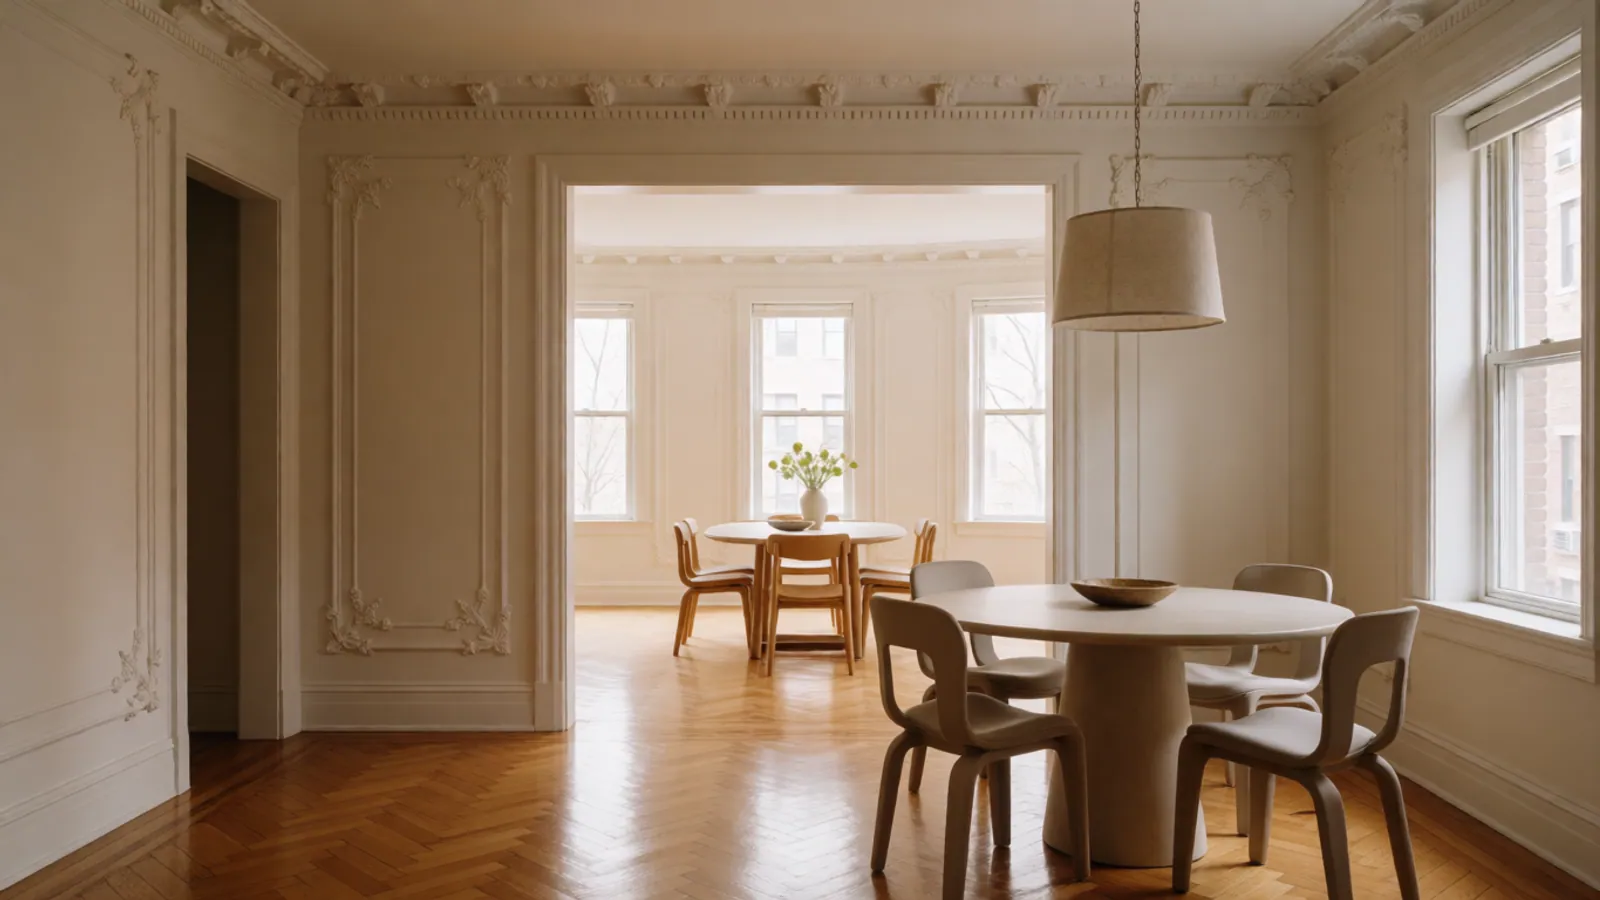
A small fourth bedroom that nobody slept in became a dressing room. Open espresso-oak joinery to the ceiling, a glass-topped island, integrated lighting on a motion sensor and a bench. Designed from an actual inventory — forty shirts, six long coats, and rather more shoes than the client admitted to at the survey.
Row house, Sunnyside
A finished lower level
Basement conversion · 11 weeks on site
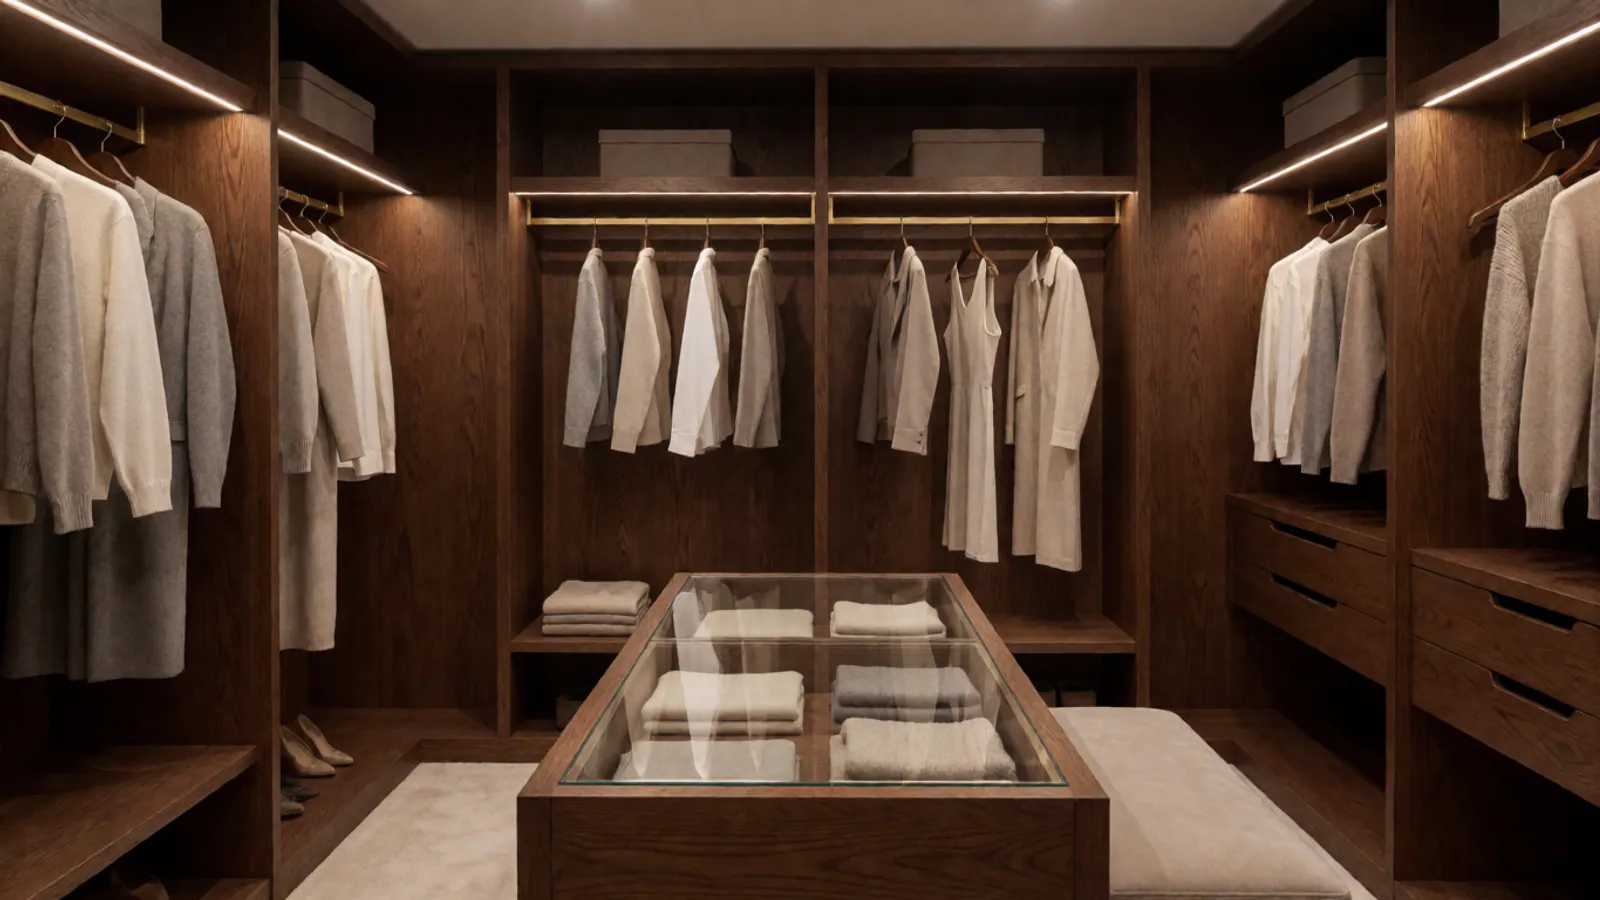
Water first. The grading against the rear wall was corrected and two downpipes were extended before anything internal was specified; only then did an internal perimeter drain, a sealed sump with battery backup, vapour control and insulation go in. Legal headroom was achievable without underpinning, which the feasibility study established before anyone designed a room.
Commercial floor, Long Island City
An office fit-out, built in two halves
Workplace · 12 weeks on site
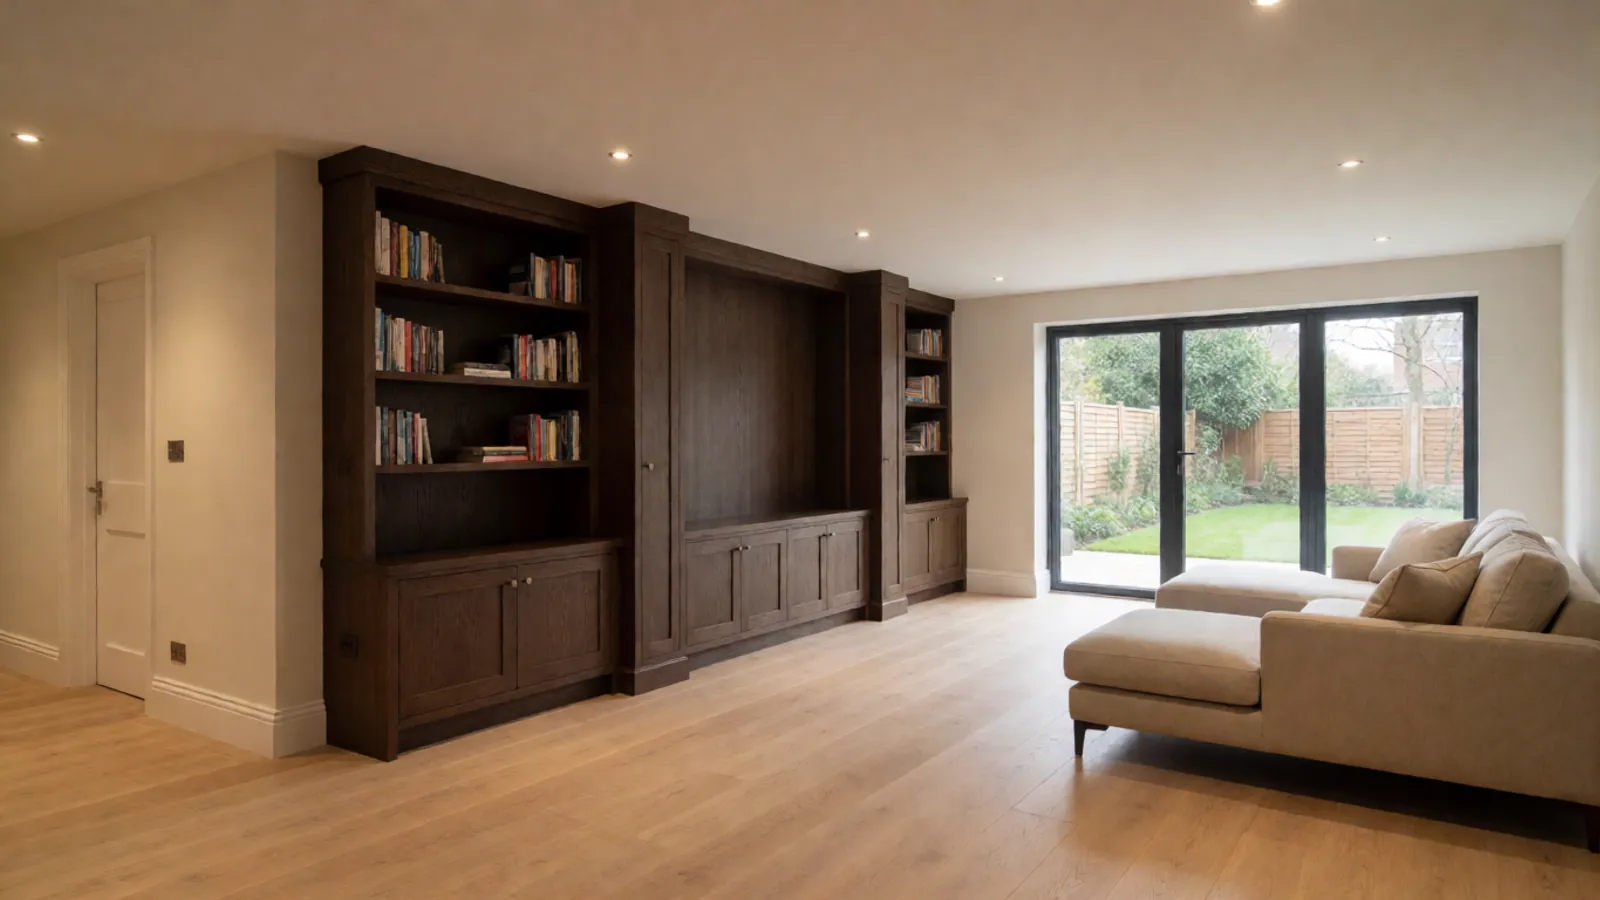
The tenant could not close. We built the back half behind a sealed dust wall with filtration while thirty people worked in the front, then swapped over. Glazed partitions with separation carried to the slab, acoustic baffles across the open plan, and a tea point built as joinery. No trading days lost.
Retail unit, Astoria
A boutique interior
Retail build-out · 7 weeks on site
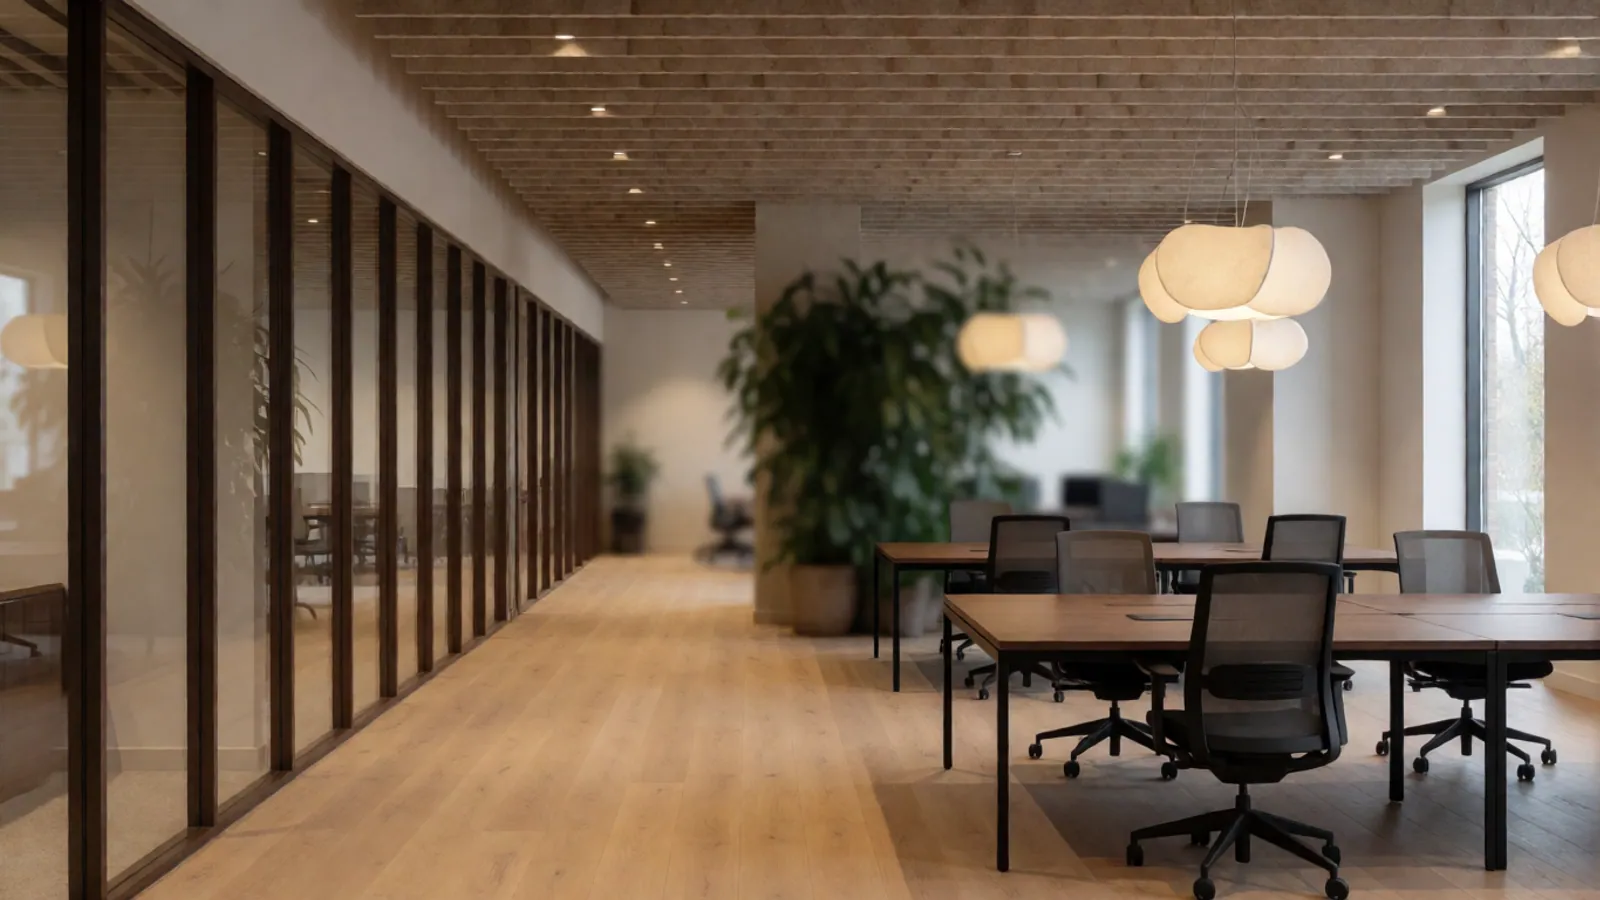
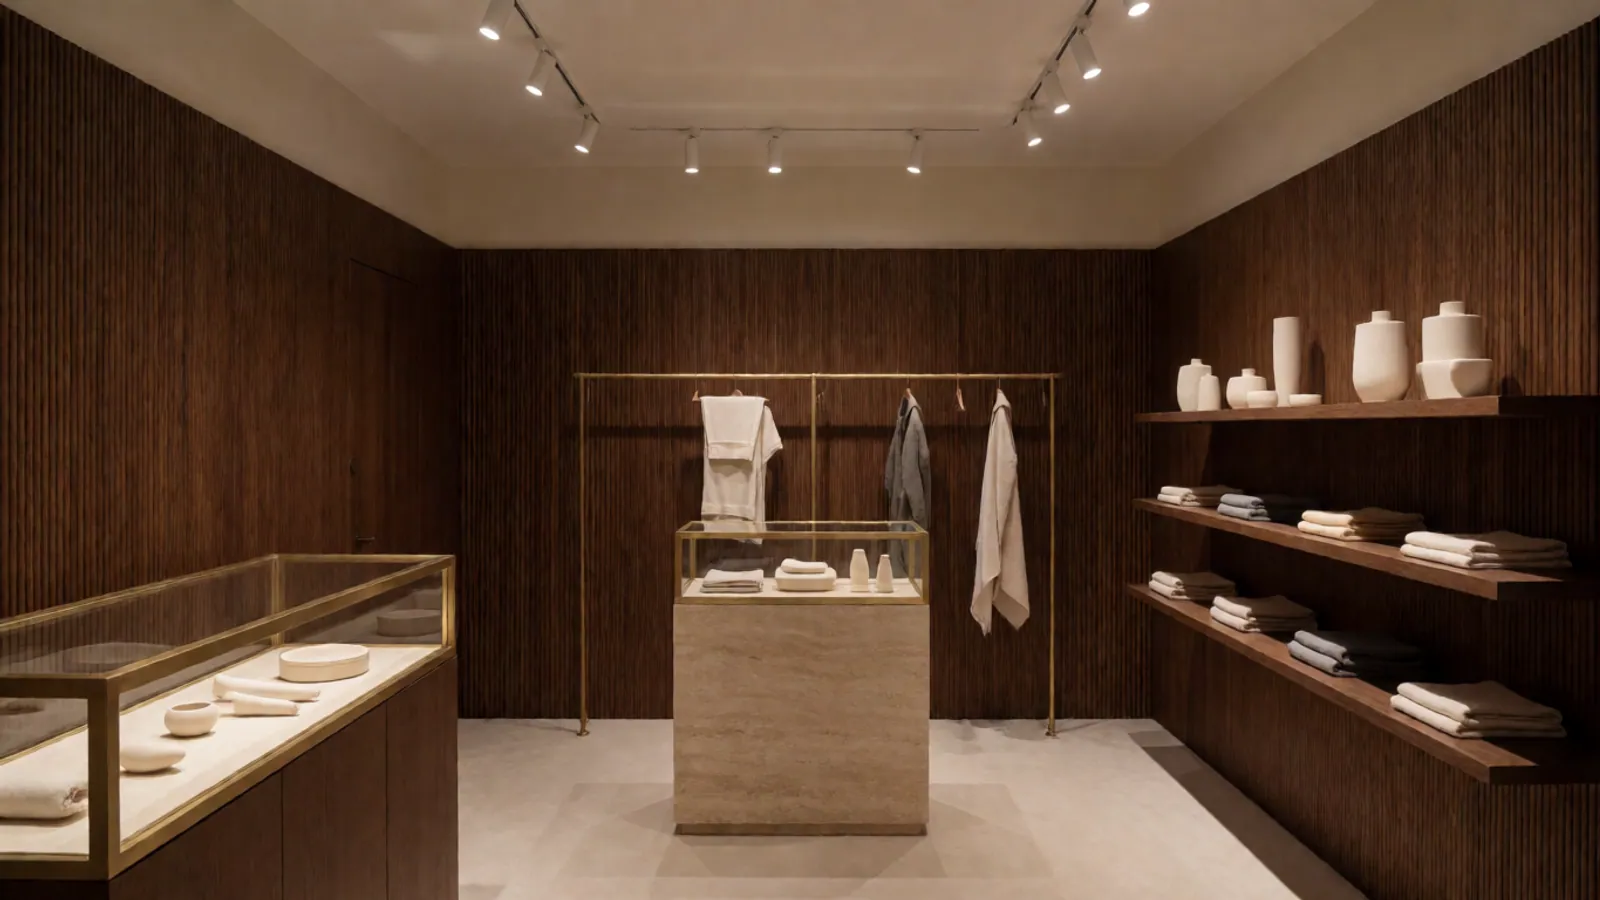
Fitted to a fixed opening date with the landlord consent and the utility upgrade started before the design was finished — which is the only reason the date held. Espresso-oak slatted panelling, a brass and glass display case, a travertine plinth and a lighting scheme designed rather than gridded.
Apartment, Woodside
A living room with full-height joinery
Joinery and finishes · 5 weeks on site
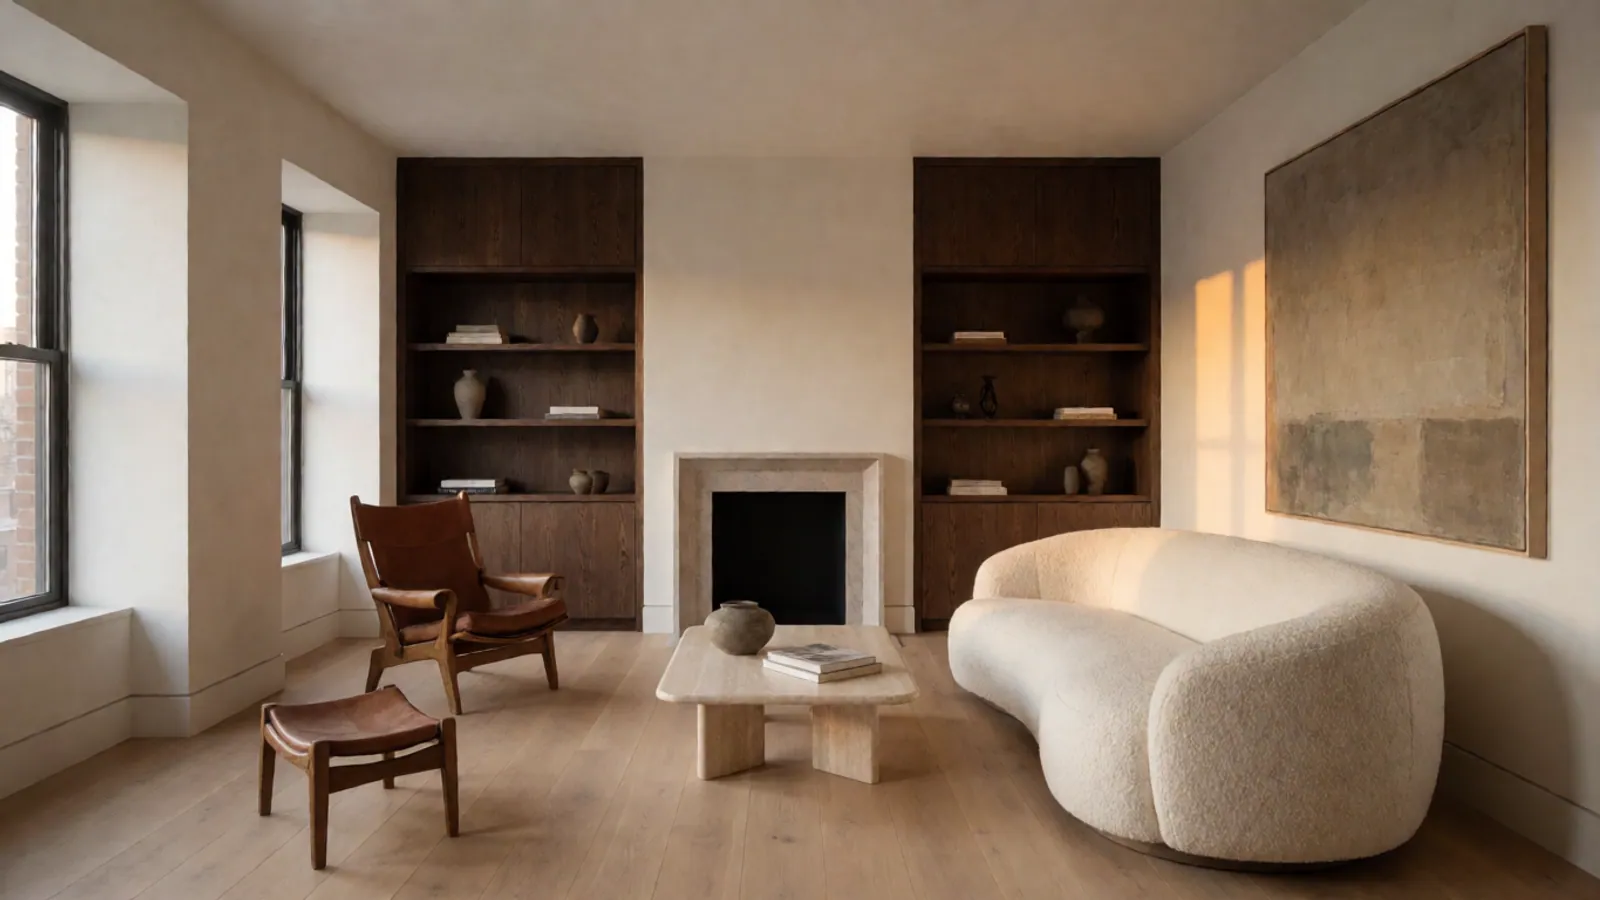
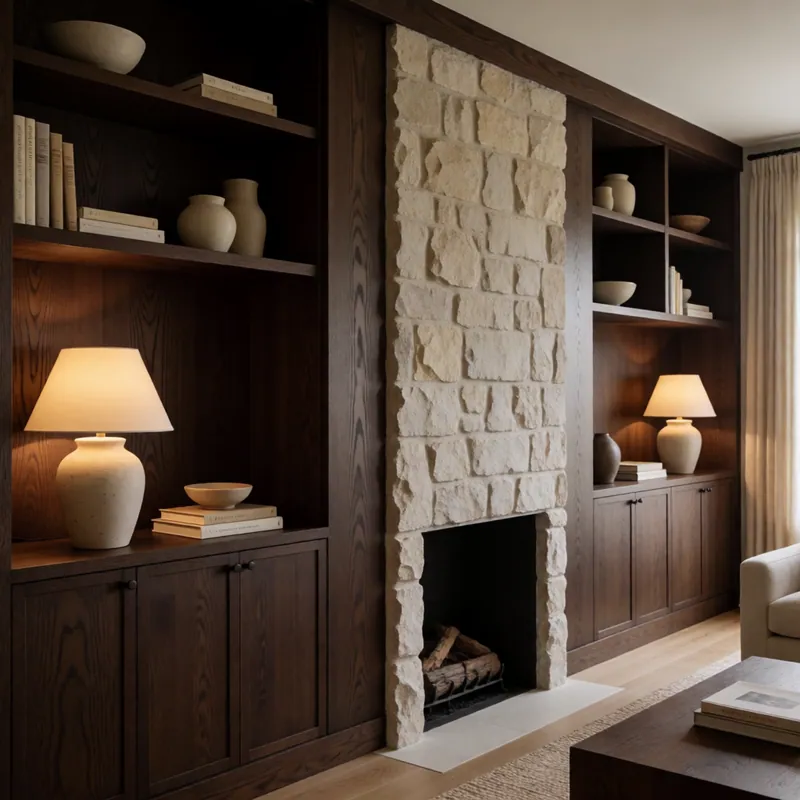
No walls moved and no services were touched. Full-height espresso-oak joinery either side of a slim stone fireplace turned a plain rectangular room into an architectural one, and took the storage of three separate pieces of furniture into the walls. The single highest-value week of work we did that year.
Details
The parts that do not photograph
In their words
What clients tell us afterwards
They told us our first idea would not fit
We arrived with a picture of an island we had saved for two years. Inés measured it, drew it, and showed us we would lose the dishwasher door and a walkway. Then she drew something better. Nobody else we spoke to was willing to risk the sale by being right.
The alteration package went through first time
Our board has rejected packages for less. Rajan had the drawings, the insurance certificates and the licences in the format our managing agent wanted before we even asked what was needed. It was approved at the first meeting it went to.
Ninety-year-old plaster, matched
The cornice in the front room was missing about four feet where a wall had been taken out in the sixties. They cast the missing section from the original profile rather than boxing it in. You genuinely cannot see the join.
The furniture did not arrive in our hallway
The thing that ruined our last renovation was six boxes living in the corridor for five weeks. This time everything went to their store, got checked, and turned up in one day at the end, already assembled and placed.
We kept trading through the whole fit-out
They built the back half of the shop behind a dust wall while we sold from the front, then swapped over. We lost no trading days at all in a six-week programme.
Yours could be next
Book a free measured survey
An hour in your home or workplace, and an honest conversation about whether what you want and what you are willing to spend are in the same place.