Stage by stage
The seven stages
You call, and you speak to a designer
Not a call centre and not a salesperson. Tell us the room, the building and roughly what you are hoping to spend. If your budget and your ambition are not in the same place we will say so on that first call rather than after a survey.
We survey, and we look behind things
Someone measures the space properly and finds out where the risers, the vents and the load actually are. In an older Queens building this is the difference between a design that can be built and one that gets redrawn in week three.
You get drawings, a palette and one number
Plans, elevations, a finish schedule and a fixed price with a trade-by-trade breakdown. It says what happens if we open a wall and find something — because in a building from the twenties, we will.
We handle the permits and the board
Rajan prepares the filing or the alteration package and deals with the building engineer. We plan the schedule backwards from when your board actually meets, not from when we would like it to.
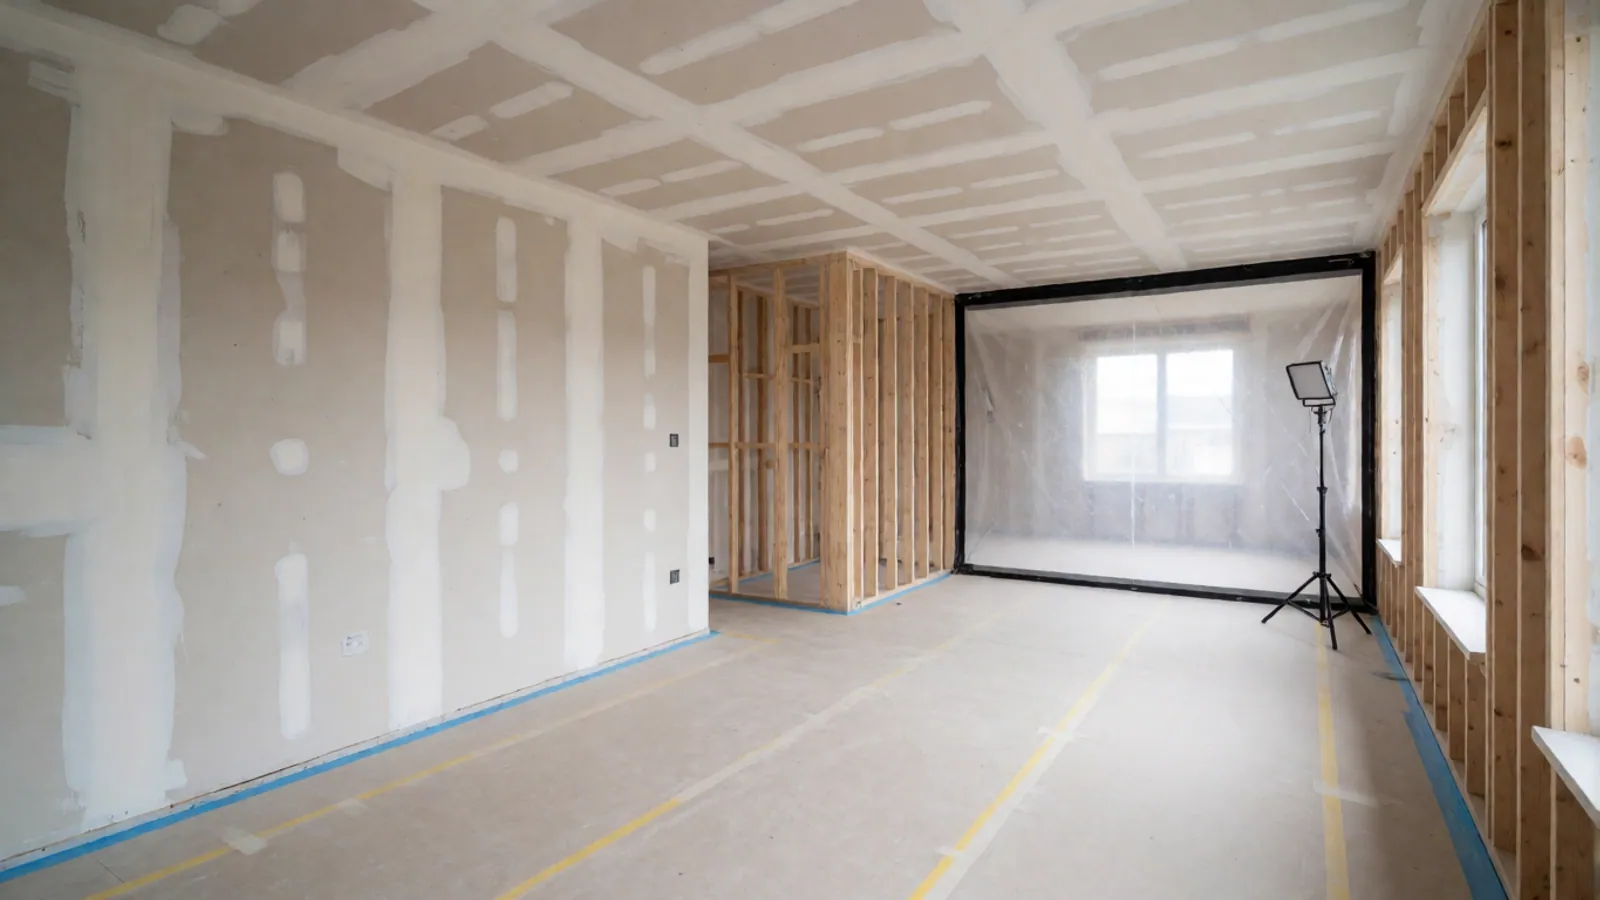
We build it, and we protect the building
Dust barriers, filtration, floor protection, covered common parts and a crew who know a building's rules. A weekly written note with photographs, so you always know what happened this week and what happens next.
Furniture arrives on the same schedule
Everything from the partner houses is delivered to our store, inspected and held there — then installed in the last week. Nothing is left in your hallway in a box for a month.
We snag it with you, and hand over paper
A walk-through where you make the list rather than us. Then the list gets fixed, and you get the warranty, the full drawing set, the finish schedule and the furniture schedule as documents.
The thing clients mention most
A written note every week, whether or not anything went well
Every Friday you get a short written note with photographs: what happened this week, what happens next week, any decision we need from you and the date we need it by. It takes the foreman twenty minutes and it is the single thing clients tell us they valued most.
The reason is simple. A renovation you cannot see is a renovation you assume is going badly. Most of the anxiety in this process is not caused by problems, it is caused by silence — and when something genuinely does go wrong, a client who has had eleven honest weekly notes reacts very differently from one who has had none.
- What happened this week, with photographs.
- What happens next week, so you know what to expect in your own home.
- Any decision we need from you, and the date after which it starts costing time.
- Anything found behind a wall, with the priced options that were already in your contract.
- Where we are against the programme — plainly, including when we are behind.
What you get at the end
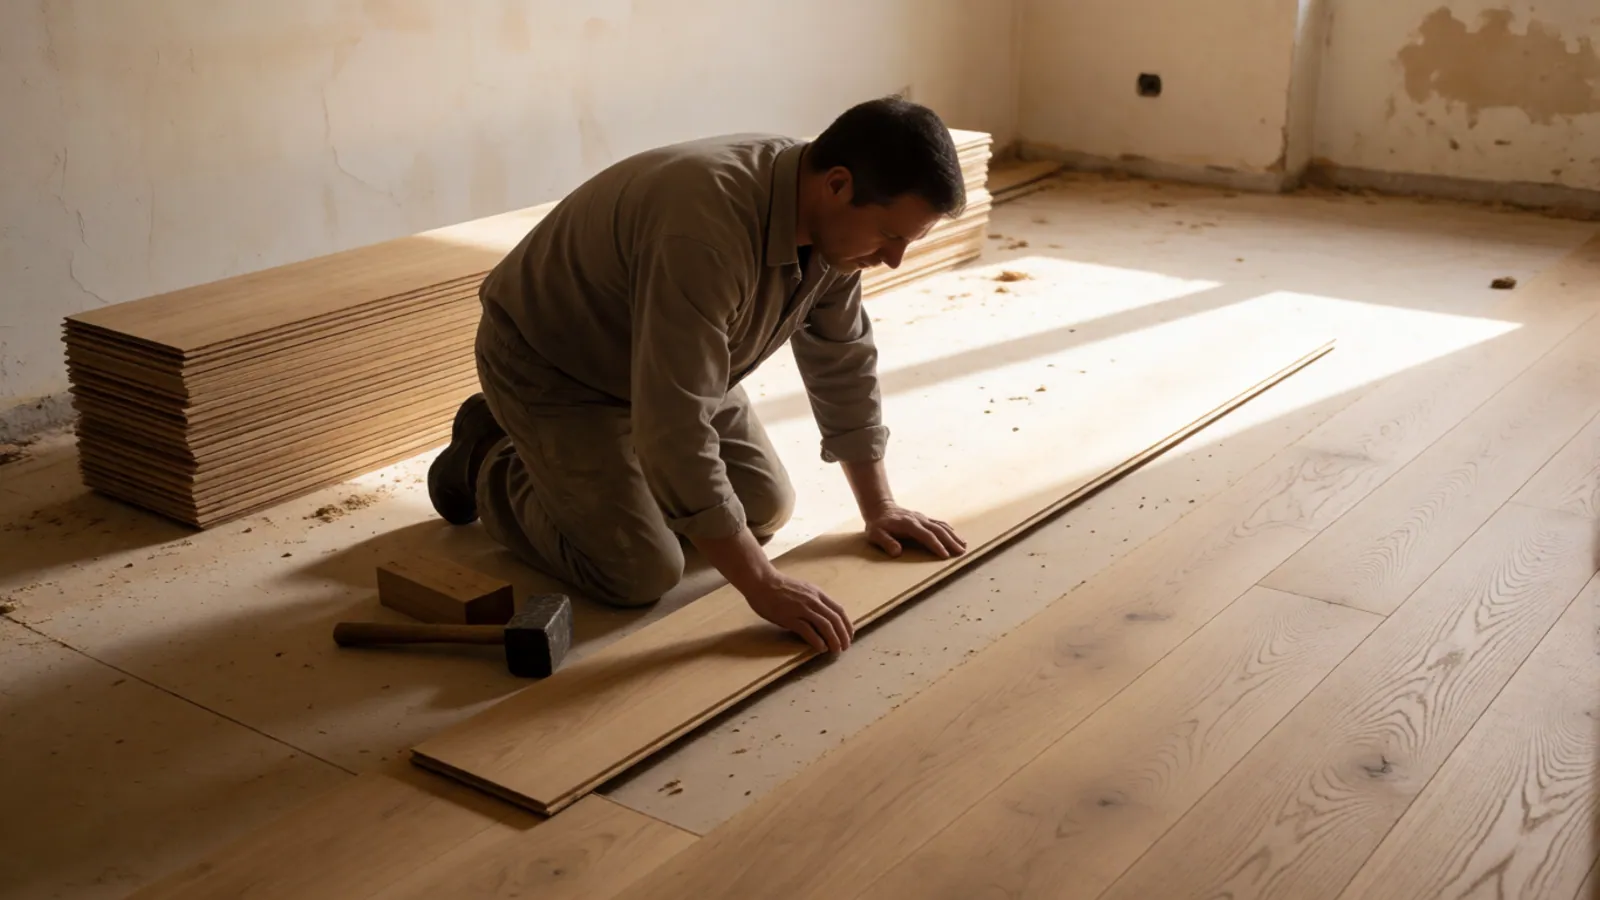
Handover is a set of documents, not a handshake
You walk the finished project and you write the snag list — not us. Then we clear the list, and you receive all of the following on paper.
The written workmanship warranty
Ours, covering the installation, on top of whatever the cabinetry, stone, appliances and furniture carry themselves.
The full drawing set
Plans, elevations, and the services layouts showing where everything actually runs. The single most useful document you will own the next time anybody works in that room.
The finish schedule
Every surface, paint, tile, stone and metal named and specified, so a repair in five years matches rather than approximates.
The furniture schedule
Every item, finish, dimension and supplier, where we handled the furniture.
Appliance and material documentation
Manuals, warranties and registration for everything installed.
Permit sign-off and board close-out
Where the work required them, including the release of any deposit your building was holding.
Where to read further
The detail behind each stage
Before you call anyone
The seven things to settle first, and the four questions to ask every bidder. Renovation checklist.
What it will cost
Real ranges room by room, and the four decisions that actually move the number. Pricing and packages.
How long it takes
All four phases, with honest end-to-end totals. Project timeline.
Permits and board approvals
The three approval tracks and what actually causes the delays. Permits and approvals.
The partner houses
The twelve design and furniture houses we specify and install. Design partners.
Free survey, written quote, fixed price
Book a free measured survey
Tell us the room, the building and roughly what you are hoping to spend, and we will tell you honestly whether those three things are in the same place. The survey and the written quote are free, and the Design Study fee is credited in full against a build contract.