Project stalled with someone else? We do take over unfinished work. Bring the drawings, the permit number and the last invoice, and we will tell you honestly what finishing it costs. Call 000-000-0000
The reason whole-home projects overrun is rarely the construction. It is that the electrician cannot start until the walls are framed, the walls cannot be framed until the structural opening is signed off, the opening cannot be signed off until the filing is approved, and nobody put those four things in an order at the beginning. Our schedules are built backwards from the date you need to be back in, with the float sitting where the risk actually is rather than spread evenly for comfort.
The second thing that goes wrong is the discovery. In a Queens house from the twenties we will find something — knob-and-tube wiring behind a wall, a rear extension built without a header, a floor that falls two inches across the parlour, a chimney that was capped and never lined. Our contracts price these scenarios in advance so the day we find one is a decision about which option you want, not a renegotiation while the house is open.
And the third is furniture. Most builders finish, hand over the keys and leave you in an empty house waiting eleven weeks for a sofa. We run the furniture programme against the construction programme from the start, everything is received and inspected at our store, and the house is installed and styled in the final week.
What a whole-home project covers
One firm, one contract and one point of responsibility across all of it.
Survey and existing drawings
The house measured and drawn as it actually is, including levels — because in an old house the floors are not flat and the design has to know that.
Structural work
Walls removed, headers and beams installed, openings formed, and a structural engineer engaged where the work requires one.
Full mechanical replacement
Electrical rewire, plumbing renewal, heating and ventilation. In a house of this age, doing these piecemeal later means opening finished walls you have just paid for.
Windows, doors and insulation
The envelope work that decides what the house costs to run, done while the walls are already open.
Kitchens and bathrooms
Designed and built by the same firm, at the same time, on the same drawings.
Joinery throughout
Wardrobes, libraries, window seats, panelling and storage — designed as part of the house rather than bought afterwards.
Floors, plaster, paint and tile
Levelled, made flat and finished. In an old house the making-flat is a substantial part of the budget and it is what makes the finished result look expensive.
Furniture, lighting and styling
Specified from the partner houses against the finished drawings, stored by us and installed in the last week.
How the programme is sequenced
The order matters more than the speed. This is the sequence we run and why each step waits for the one before it.
Design and survey first, fully
Nothing is ordered and nothing is filed until the drawings are genuinely finished. A change after ordering costs money; a change after filing costs a season.
Approvals and long leads in parallel
Filing and the alteration package run at the same time as cabinetry and stone ordering, because both take weeks and neither depends on the other.
Strip-out and structure
The house comes apart in a controlled order, anything being saved is removed by hand first, and structural work happens while the house is fully open.
First fix, then inspection
Framing, plumbing, electrical and ventilation roughed in and signed off. Nothing is closed up before it has been looked at, which is not negotiable.
Plaster, floors and second fix
The slow quiet middle. Substrate flatness is set here and it cannot be improved later by any amount of decoration.
Joinery, stone and finishes
Cabinetry scribed to real walls, stone templated on fitted cabinets, tiling and decoration.
Furniture, snagging and handover
The house is furnished, styled and walked with you. You write the snag list; we fix it and hand over the documents.
Living arrangements, honestly
The question everyone asks late and should ask first, because it is a real cost.
Moving out entirely
The right answer for most whole-home projects. It is faster, cheaper per week and considerably less unpleasant, and the crew can work in a normal sequence rather than around you.
Phasing floor by floor
Possible in a row house — live upstairs while the ground floor is built, then swap. It adds perhaps fifteen per cent to the programme and it requires a genuine dust barrier and a working bathroom on each side.
Storage and moving
Packing, moving and storing the contents of a house is typically $4,000 to $9,000 and it belongs in the budget from day one rather than appearing as a shock in week three.
What we protect if you stay
Sealed barriers with filtration, a defined route through the house, floors covered, and daily clean-down. It makes staying possible. It does not make it comfortable, and we will say so plainly.
Whole-Home Remodeling in western Queens
A whole house taken from survey and approvals to the day you move back in, on one contract and one schedule.
Every job of this kind starts the same way: somebody climbs it, photographs it, and writes down what is actually wrong before anybody quotes a price. The survey is free, the report is yours, and you are under no obligation to use us for the work it recommends.
Please do not open up structure or services yourself. Removing a wall, cutting into a header, or opening plumbing, gas or electrical work is not a job to start on the strength of a website. In a pre-war Queens building, walls that look like partitions frequently carry load, and old wiring is often ungrounded. Work of this kind needs a licensed contractor, and in most cases a permit, a structural engineer and your building's written consent. Never assume a circuit is dead, and never treat general guidance on this page as a substitute for somebody qualified looking at your own building.
Questions
Whole-Home Remodeling — the questions we are asked most
How much does a whole-home remodel cost?
A full apartment renovation runs $240 to $390 per square foot and a full row-house renovation $310 to $480, which puts a typical two-bedroom Woodside apartment at $220,000 to $410,000 and a two-floor row house at $520,000 to $980,000. A cosmetic refresh with no structural or mechanical work is far less, at $95 to $150 per square foot.
How long does a whole-home renovation take?
Four to seven months on site for an apartment and six to eleven for a row house, plus three to six weeks of design and four to twelve weeks of approvals ahead of that. Realistically, from your first call to moving back in, an apartment is nine to fourteen months and a house is a year or more. Anyone promising materially faster has left something out.
Should we move out?
For a genuine whole-home project, almost always yes. It is faster, it costs less per week of programme, and it removes the daily friction that makes people hate their own renovation. Phasing floor by floor is possible in a row house and adds roughly fifteen per cent to the programme.
What is the most common surprise in an old Queens house?
Wiring and levels. Knob-and-tube or ungrounded circuits behind the plaster, and floors that are one to three inches out across a room. Neither is dangerous to discover and both cost money to correct, which is why our contracts price them before we start rather than after we find them.
Do you use one contract or several?
One. Every trade is our subcontractor or our employee, paid by us, coordinated by us and warranted by us. Clients who split a project across separate trade contracts to save the main contractor's margin usually save it and then spend considerably more on the weeks lost between trades who do not answer to each other.
How do we know what is happening each week?
A written progress note every week with photographs — what happened, what happens next, any decision we need from you and when we need it by. It is the single thing clients tell us they valued most, and it exists because a renovation you cannot see is a renovation you assume is going badly.
Related
Often needed alongside this
Whole-Home Renovation
Apartment & Co-op Renovation
Co-op and condo renovations built around an alteration agreement, a building engineer and a board that meets when it meets.
Read more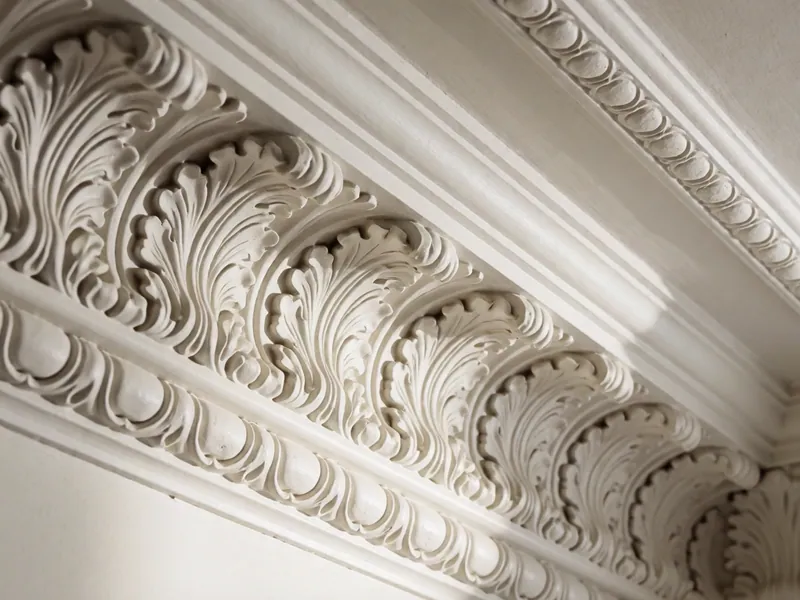
Whole-Home Renovation
Brownstone & Rowhouse Restoration
Plaster, parquet, mantels and joinery repaired and matched rather than stripped out and replaced with something newer.
Read more
Whole-Home Renovation
Basements, Attics & Additions
The square footage you already own — lower levels, attics and rear extensions made dry, warm and legal.
Read moreFree survey, written quote, fixed price
Book a free measured survey
Tell us the room, the building and roughly what you are hoping to spend, and we will tell you honestly whether those three things are in the same place. The survey and the written quote are free, and the Design Study fee is credited in full against a build contract.