Project stalled with someone else? We do take over unfinished work. Bring the drawings, the permit number and the last invoice, and we will tell you honestly what finishing it costs. Call 000-000-0000
Sound separation in a practice is not a comfort question, it is a confidentiality one. A partition that stops at the suspended ceiling lets a conversation travel straight over it into the next room, and no amount of soft furnishing afterwards will fix it. We take separation to the slab, seal every penetration, specify doors for their actual acoustic performance, and add masking in the waiting area where the plan makes it necessary. It costs a modest amount at design stage and it is close to impossible to retrofit.
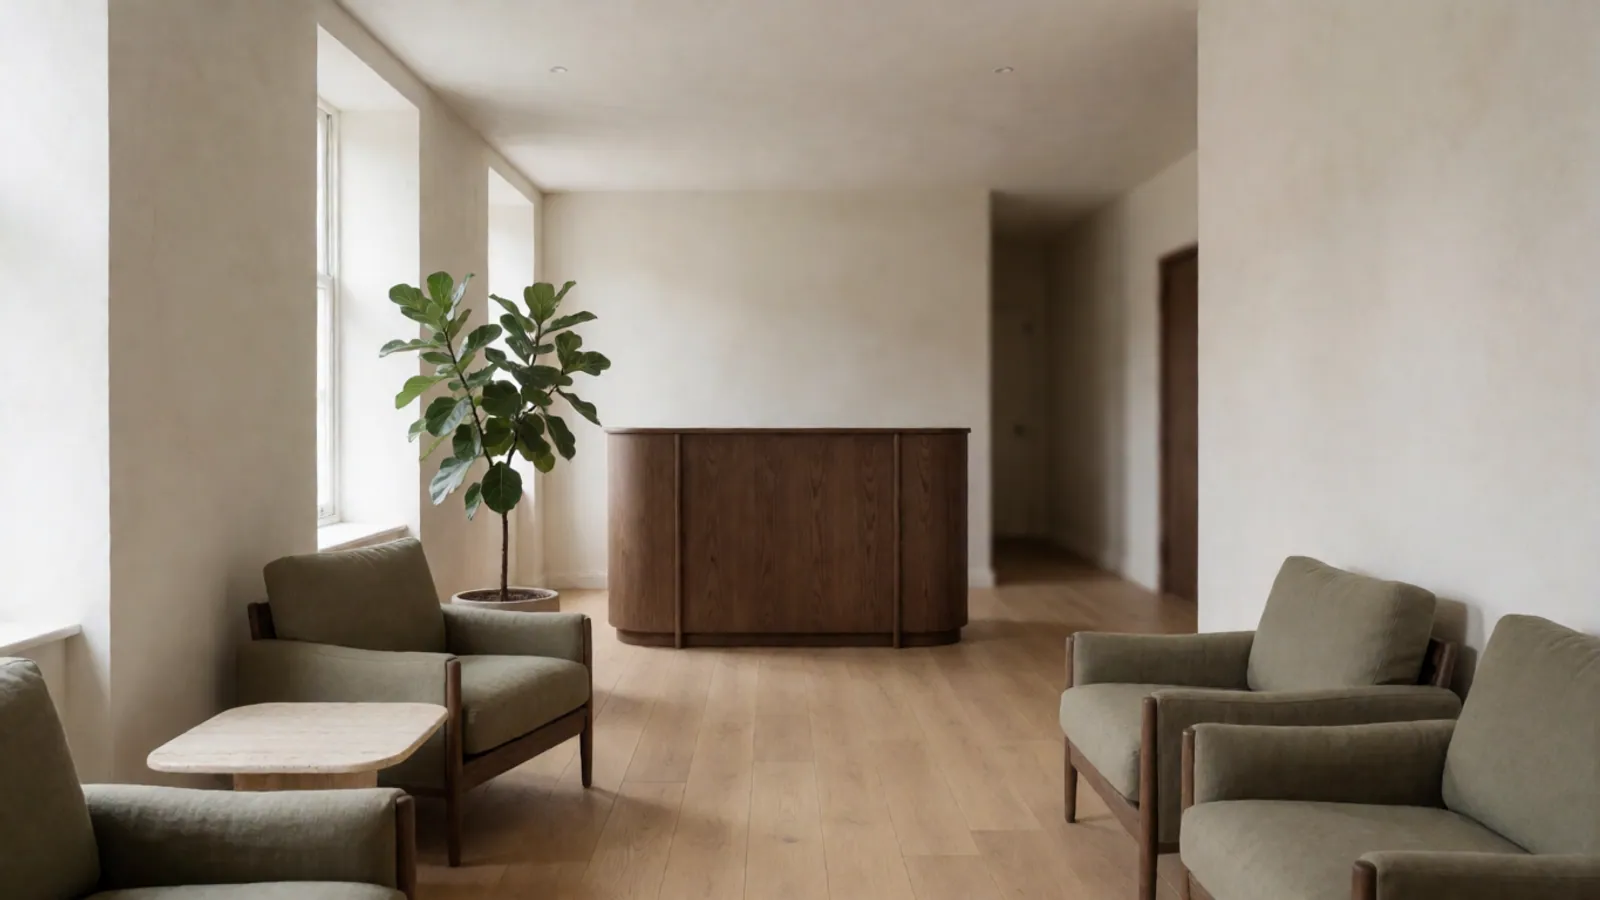
The second thing that distinguishes a good practice is that it does not feel like a hospital. The work we are asked for now is warmer — timber, soft upholstery, proper lighting, natural materials, joinery instead of institutional furniture — while still using surfaces that clean properly and stand up to the regime a clinical space requires. Those two goals are compatible; they just have to be specified together rather than one after the other.
And accessibility has to be designed in from the plan rather than added at the end. Door widths, turning circles, thresholds, counter heights and a compliant washroom are all cheap when they are in the first drawing and expensive when they arrive as a comment on the last one.
What a practice fit-out involves
The elements that differ from a standard commercial fit-out, which is most of the ones that matter.
Speech privacy
Partitions carried to the slab, penetrations sealed, acoustic doors, and masking in the waiting area. Specified as a performance target rather than as a material.
Reception and waiting
Where patients form their impression of the practice. Joinery reception, comfortable seating, controlled lighting, and a layout where people waiting are not looking directly at each other.
Consulting and treatment rooms
Sized for the equipment and the examination, with hand-wash provision, appropriate lighting levels and surfaces that clean properly.
Services and power
Dedicated circuits for equipment, data throughout, and provision for the equipment the practice intends to add later rather than only what it has today.
Ventilation
Balanced for occupancy and for any specific requirement of the treatment being carried out. Under-ventilated consulting rooms are stuffy and memorable for the wrong reason.
Accessibility
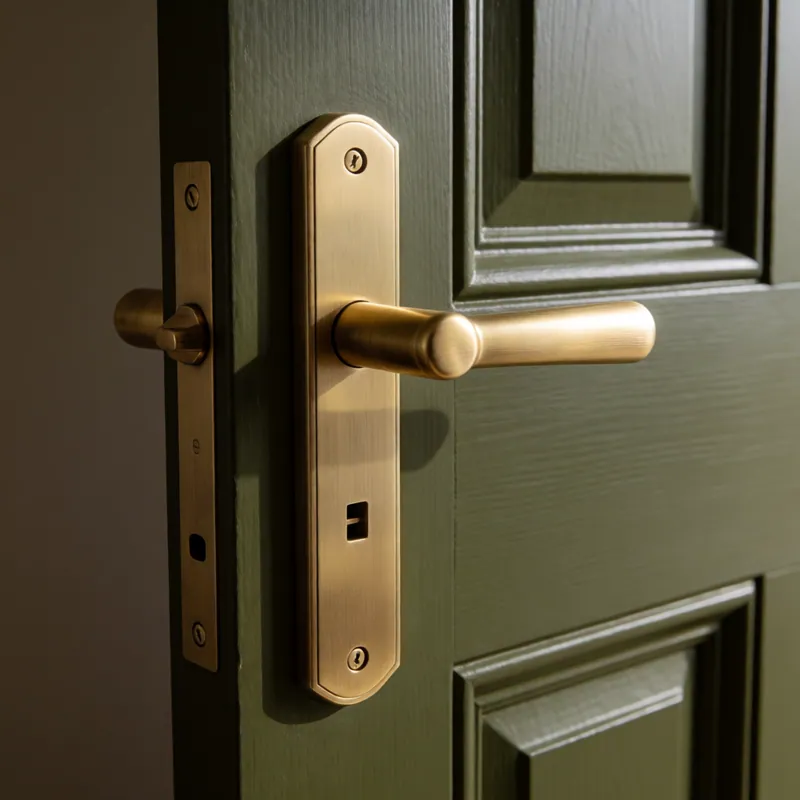
Door widths, turning circles, level thresholds, counter heights and a compliant washroom, designed in from the first plan.
Surfaces and cleanability
Coved and sealed where the room requires it, with warm materials everywhere the clinical specification does not dictate otherwise.
Storage and records
Secure storage designed as joinery, and provision for whatever records the practice is obliged to keep.
Making a clinical space feel calm
The moves that reliably change how a practice feels, none of which compromise a clinical specification.
Layered lighting, not a flat grid
Ambient light plus task light where the work happens. A uniform bright ceiling grid is the single strongest signal that a room is institutional.
Warm materials where they are permitted
Timber joinery, upholstered seating and soft flooring in reception and circulation, with cleanable surfaces reserved for where they are genuinely required.
Acoustic absorption
A waiting room with hard surfaces amplifies every sound in it, including the ones people would rather were not audible. Absorption makes the space feel calmer immediately.
Daylight and views
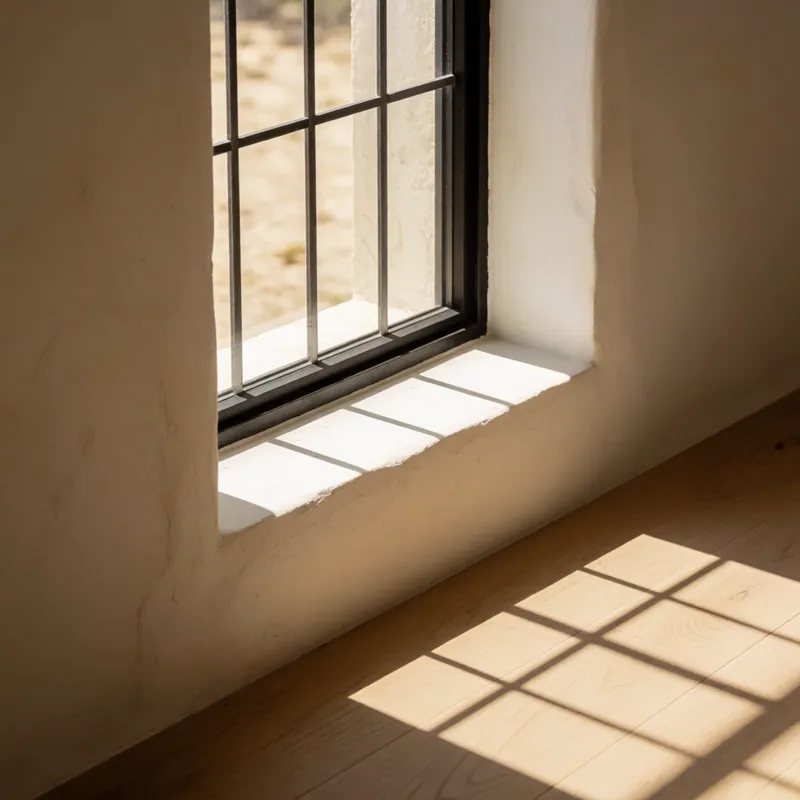
Prioritise daylight in waiting and consulting rooms, and put stores and utility in the internal space. It is a planning decision that costs nothing and is impossible to reverse.
Sightlines and privacy
Arrange the plan so that patients waiting are not facing each other and so that a consulting room door does not open onto the waiting area.
Medical & Professional Suites in western Queens
Consulting rooms and practices built to feel calm rather than clinical, with the sound separation everyone else under-specifies.
Every job of this kind starts the same way: somebody climbs it, photographs it, and writes down what is actually wrong before anybody quotes a price. The survey is free, the report is yours, and you are under no obligation to use us for the work it recommends.
Questions
Medical & Professional Suites — the questions we are asked most
Why is sound separation such a focus?
Because it is the one requirement in a practice that cannot be compromised and cannot be retrofitted cheaply. A partition stopping at a suspended ceiling lets a consultation travel over it into the next room. Taking separation to the slab and sealing the penetrations costs a modest amount during construction and is close to impossible afterwards.
How much does a medical fit-out cost?
A professional office suite with consulting rooms and no clinical services runs $140 to $215 per square foot. A medical practice with treatment rooms and clinical services is $210 to $360, and a dental or specialist suite with additional extraction and equipment provision is $260 to $440.
Can a practice feel warm rather than clinical?
Yes, and it is most of what clients ask us for now. Cleanable surfaces are only genuinely required in specific locations; everywhere else can be timber, upholstery and soft flooring. The largest single change is lighting — layered light instead of a flat bright ceiling grid transforms how a space reads.
Do you handle accessibility compliance?
Yes, and we design it in from the first plan rather than reacting to it later. Door widths, turning circles, level thresholds, counter heights and a compliant washroom are inexpensive when they are in the original layout and disruptive when they arrive as a late comment.
Can you fit out while the practice keeps seeing patients?
Often, by phasing room by room behind sealed barriers with filtration, and running the loud work outside consulting hours. It lengthens the programme and it avoids closing a practice, which is almost always the better trade. We plan it with your appointment schedule in front of us.
Do you work with our equipment supplier?
Yes, and we need them involved early. Equipment determines power, data, drainage, extraction and clearances, and a specification that arrives after the services are roughed in means opening up finished work. We coordinate with the supplier at design stage as a matter of course.
Related
Often needed alongside this
Office & Commercial
Office Remodeling
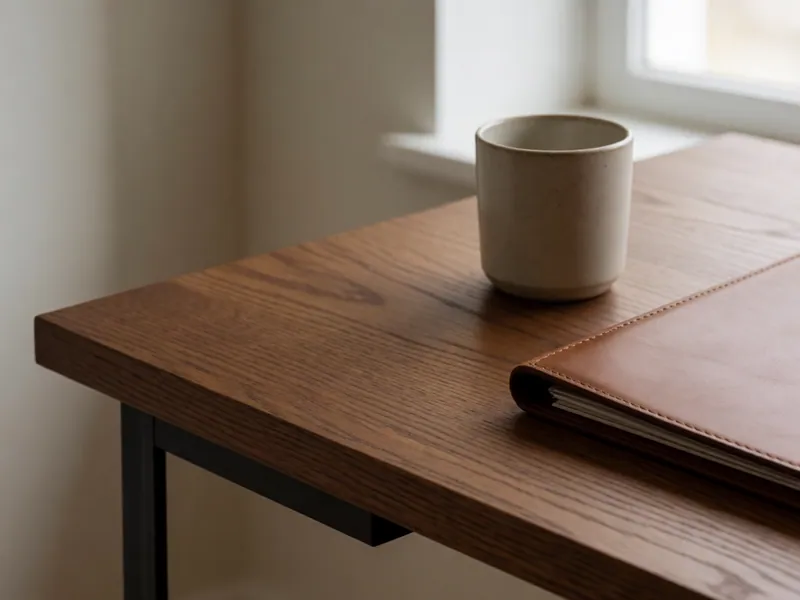
Workplaces rebuilt around a lease date and a landlord's rules, phased so a business can keep trading through it.
Read more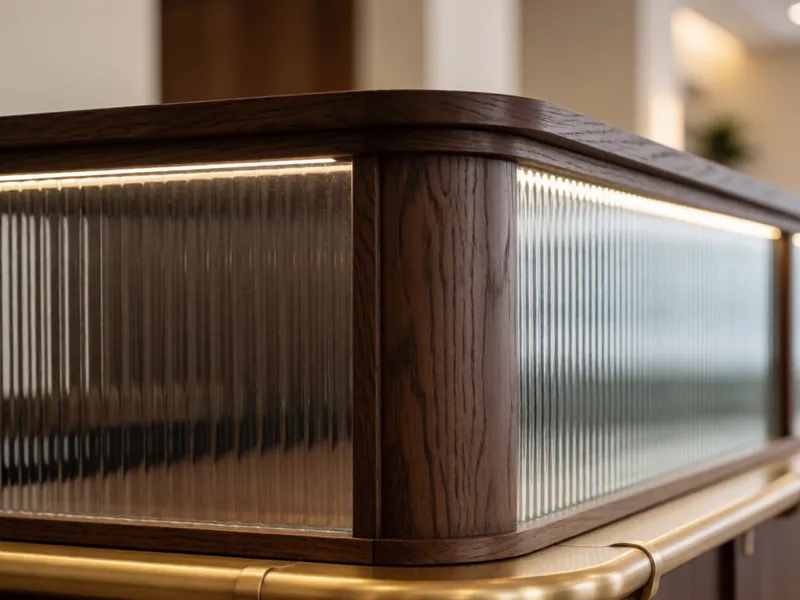
Office & Commercial
Retail & Hospitality Build-Out
Shops, showrooms and small restaurants built to an opening date, with the front looking finished on day one.
Read more
Office & Commercial
Workplace Fit-Out & Furniture
The furniture layer of a workplace, specified from the partner houses and delivered on the same programme as the build.
Read moreFree survey, written quote, fixed price
Book a free measured survey
Tell us the room, the building and roughly what you are hoping to spend, and we will tell you honestly whether those three things are in the same place. The survey and the written quote are free, and the Design Study fee is credited in full against a build contract.