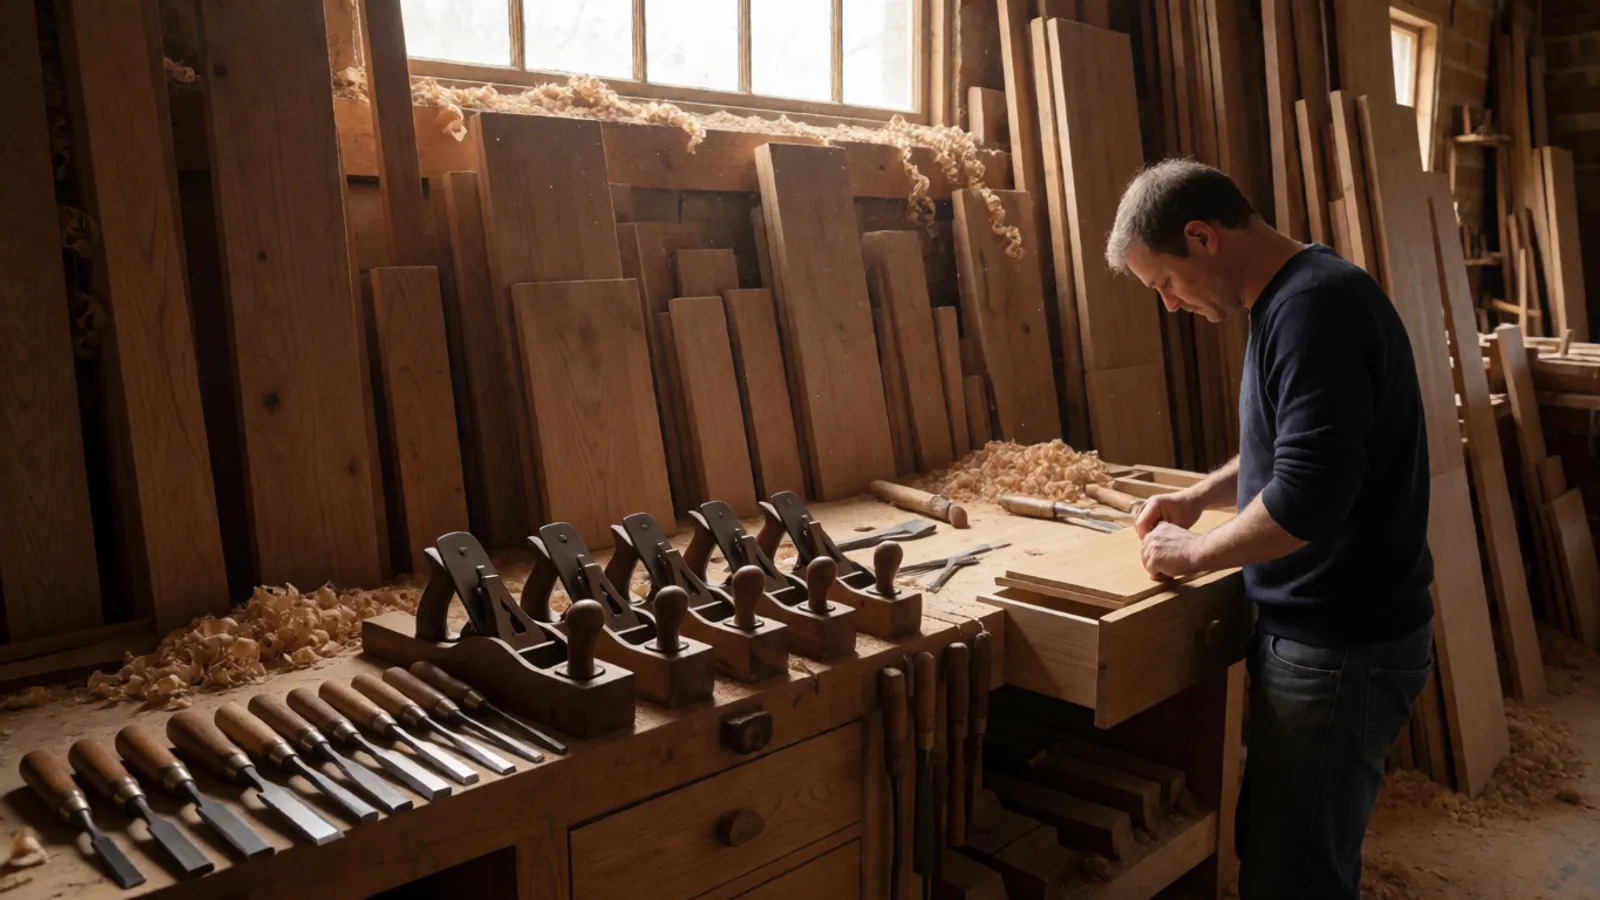
Project stalled with someone else? We do take over unfinished work. Bring the drawings, the permit number and the last invoice, and we will tell you honestly what finishing it costs. Call 000-000-0000
Every room we work in is out of square. Walls bow, floors fall an inch across a kitchen, ceilings drop towards a bay, and a hundred-year-old apartment has usually been altered twice before you got there. Cabinetry that fits such a room is either made for it or fudged into it, and the difference shows at exactly the places the eye goes: the shadow gaps, the ends of runs, and where a tall unit meets a ceiling.
We draw and detail everything in-house, whether we build it in our own studio or specify it from one of the partner houses. That matters more than it sounds: the person who drew the run is the person who scribes it on site, so a wall that turns out to bow by nine millimetres becomes an adjustment rather than an argument between a supplier and a fitter.
The other half of the work is the joinery nobody calls cabinetry — panelled rooms, window seats, libraries, radiator covers, boot rooms, a wall of storage that reads as architecture rather than as furniture. In small New York homes this is usually where the biggest practical gain is available, and it is almost always cheaper than moving a wall.
What we make
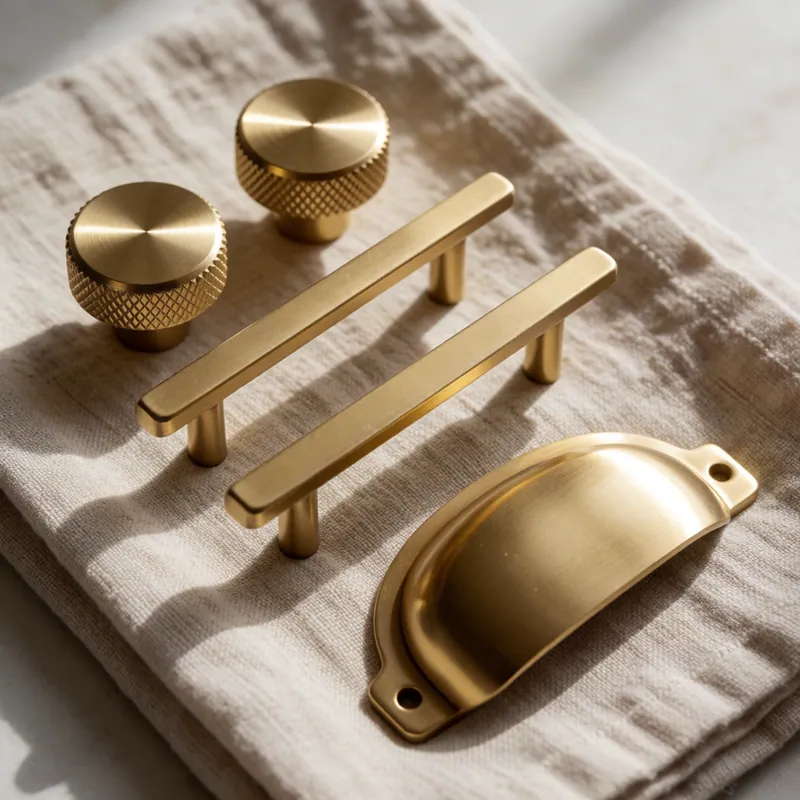
Drawn in-house, made in our cabinetry studio or by a partner house, and installed by our own carpenters.
Kitchen cabinetry
Full runs, islands, tall larders and integrated appliance housings, in painted hardwood, rift oak veneer or lacquer.
Bathroom vanities and storage
Floating vanities, mirror cabinets and recessed niches, built in materials that tolerate a wet room properly.
Wardrobes and dressing rooms
Fitted wardrobes, walk-in systems and hinged or sliding fronts, detailed around what you actually own rather than a standard rail height.
Libraries and living-room joinery
Full-height shelving and cabinetry around a fireplace or a chimney breast, which is the classic New York apartment problem and the classic joinery answer.
Panelled rooms and wall treatments
Shaker panelling, fluted and slatted walls, and reeded detail — the fastest way to give a plain rented-looking room some architecture.
Window seats, banquettes and boot rooms
Storage taken out of the volume that a room is already wasting.
Home offices and alcove desks
Desk tops spanning custom drawer units, cable management designed in, and shelving above at a height that suits a person rather than a catalogue.
Radiator covers and service concealment
Cast-iron radiators, risers and meters boxed in properly, ventilated correctly, and made to look deliberate.
How the pieces are actually built
The specification questions worth asking any cabinetmaker, and our answers to them.
Carcass material
Furniture-grade birch or poplar ply rather than particle board, throughout. Ply holds a screw, tolerates a damp apartment and does not swell irreversibly if a dishwasher ever weeps.
Drawer boxes
Solid timber or ply boxes with dovetailed or dowelled corners, on full-extension soft-close runners rated for the load. A drawer full of pans is a real weight and cheap runners sag inside two years.
Doors and fronts
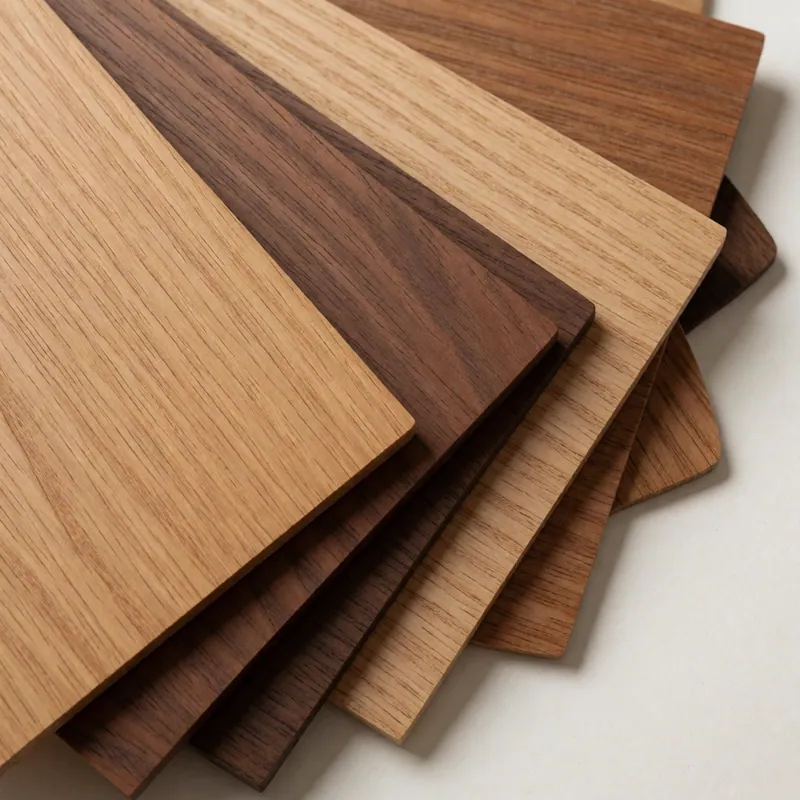
Painted hardwood for shaker and in-frame work, rift-sawn veneer for contemporary runs so the grain runs continuously across a whole wall of doors.
Finish
Sprayed in a controlled environment rather than brushed on site, in a hard-wearing catalysed lacquer or hardwax oil. Site-painted cabinetry never quite achieves the same surface.
Hardware
Solid unlacquered brass and bronze from Ferraccio, or concealed touch-latch and integrated pulls where the design wants no hardware at all.
Scribes and fillers
Scribed to the wall and packed behind, rather than a filler strip covering a tapering gap. This is the detail that separates fitted joinery from installed furniture.
Ventilation and access
Anything housing an appliance, a boiler or a meter gets real ventilation and a route back in. Sealing a serviceable thing behind permanent joinery causes a genuinely expensive problem later.
Custom Cabinetry & Millwork in western Queens
Cabinetry drawn to the millimetre and scribed to walls that are never straight — from our own studio or the partner houses.
Every job of this kind starts the same way: somebody climbs it, photographs it, and writes down what is actually wrong before anybody quotes a price. The survey is free, the report is yours, and you are under no obligation to use us for the work it recommends.
Questions
Custom Cabinetry & Millwork — the questions we are asked most
Is custom cabinetry worth it over stock?
In a room that is square and a standard size, often not — stock is very good now and considerably cheaper. In a hundred-year-old Queens apartment where nothing is square and the ceiling is ten feet, custom usually wins on both looks and usable storage, because you stop losing volume to filler panels and dead corners.
What is the difference between custom and semi-custom?
Semi-custom takes a manufacturer's system and adjusts sizes, finishes and internals within their range. Custom starts from a drawing of your room. Semi-custom is where most good kitchens land and it is where the partner houses are strongest; full custom is for rooms with a genuine constraint, or for pieces with no equivalent in any catalogue.
How long does cabinetry take to make?
Six to ten weeks in our own studio for a typical kitchen, and ten to eighteen weeks for the imported partner houses. It is ordered against final approved drawings, which is why the design phase has to be genuinely finished before it starts — a change after ordering is expensive in both money and weeks.
Can you match existing joinery in an older home?
Usually, yes. We take a profile from the original, have cutters ground if the profile is unusual, and match the timber and the finish. Matching ninety-year-old painted joinery is mostly about the profile and the paint sheen rather than the material.
What is the most useful thing to spend extra on?
Internal fit-out and drawers. A run of deep drawers costs more than a run of cupboards with a shelf and it roughly doubles what you can actually reach. Almost nobody regrets that decision; a great many people regret spending the same money on a more expensive door front.
Do you install cabinetry that we bought elsewhere?
Yes, as a supply-and-fit or fit-only job, and we will survey it first. We do occasionally decline — if a kitchen has been ordered against measurements that do not match the room, we will say so before we take the work rather than discover it on installation day.
Related
Often needed alongside this
Kitchen & Bath
Kitchen Remodeling
A measured design, a fixed price and one firm doing the drawings, the approvals, the cabinetry and the stone.
Read more
Kitchen & Bath
Bathroom Remodeling
Waterproofing done properly, stone set flat, and a small room made to feel considerably larger than it is.
Read more
Kitchen & Bath
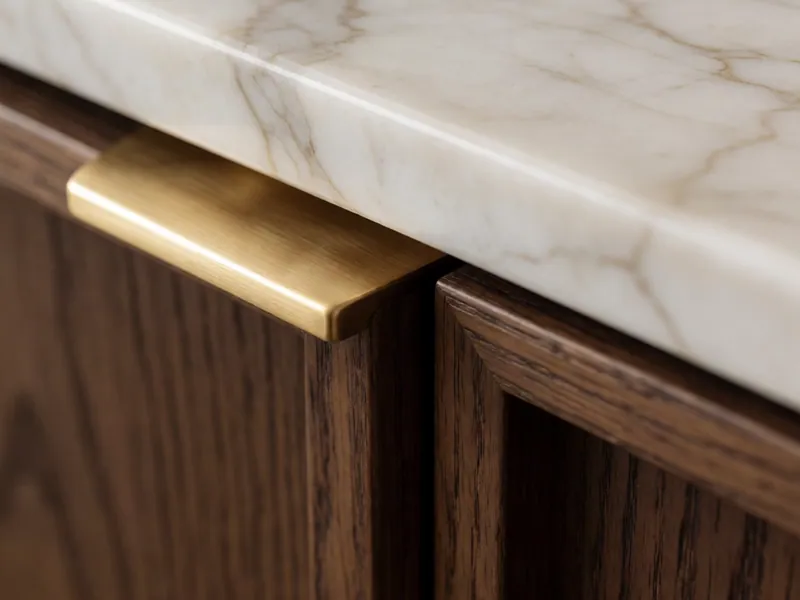
Countertops & Surfaces
Slabs chosen from the block, templated on your fitted cabinets, and cut so the veining runs where you want it.
Read moreFree survey, written quote, fixed price
Book a free measured survey
Tell us the room, the building and roughly what you are hoping to spend, and we will tell you honestly whether those three things are in the same place. The survey and the written quote are free, and the Design Study fee is credited in full against a build contract.