Project stalled with someone else? We do take over unfinished work. Bring the drawings, the permit number and the last invoice, and we will tell you honestly what finishing it costs. Call 000-000-0000
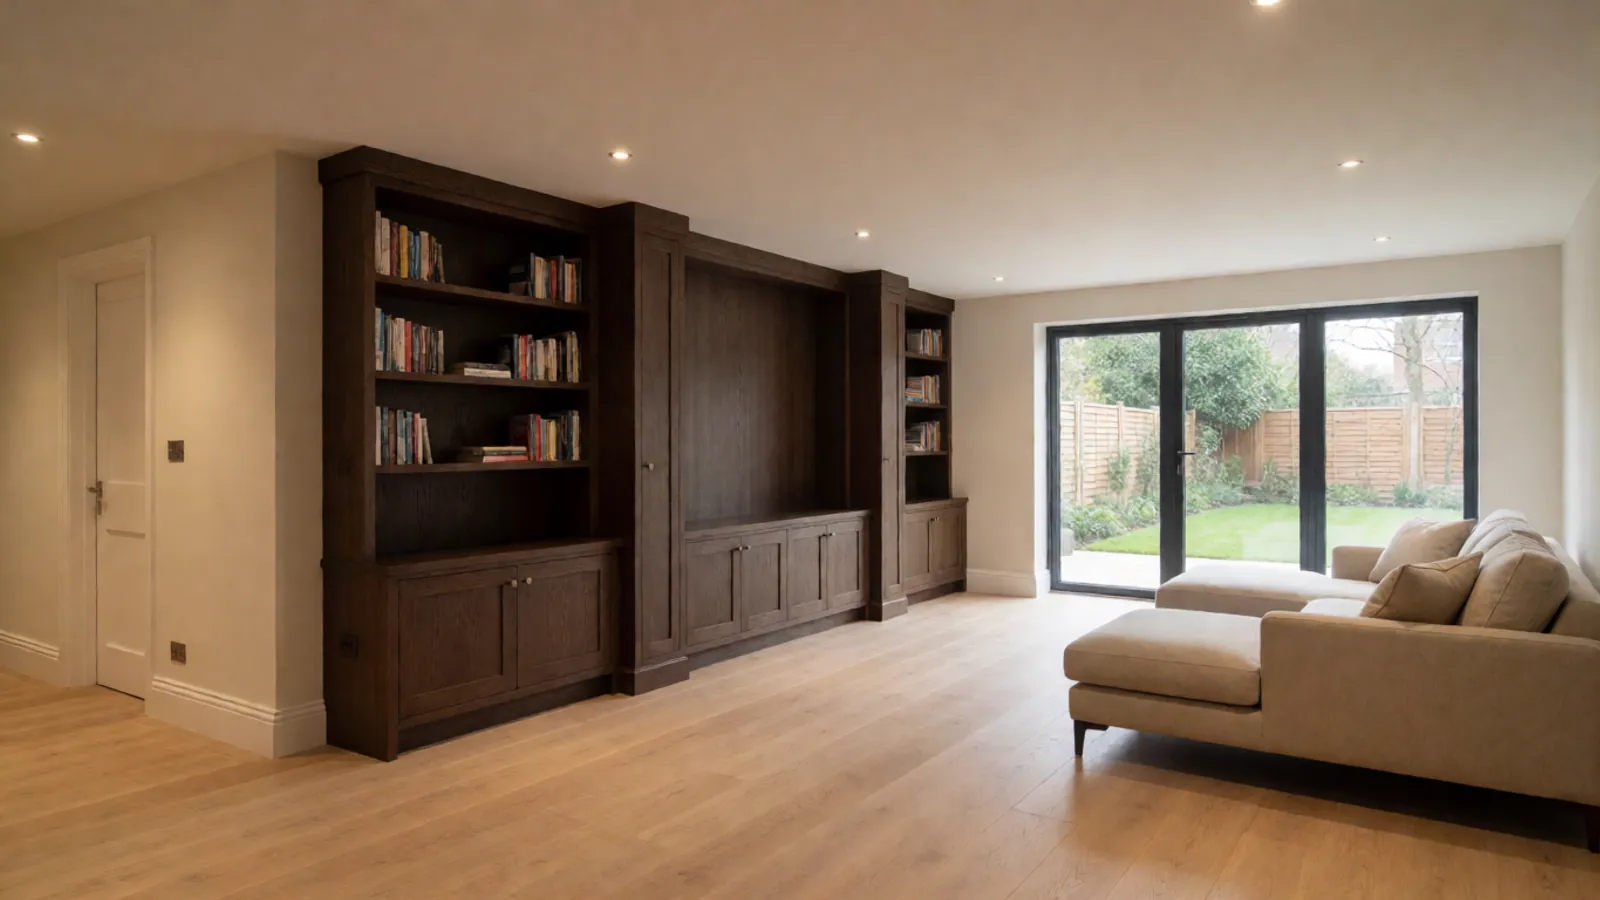
A finished basement that has not had its water dealt with is a mould problem with a floor over it. We do not start with studs and plasterboard; we start with where the water comes from — the grading outside, the gutters and downpipes discharging next to the wall, the lack of a drainage layer, the slab with no vapour barrier under it. Solve that and a lower level is genuinely comfortable. Skip it and you have built an expensive cupboard that smells.
Headroom is the other constraint, and it is the one that quietly kills projects. Habitable space needs legal ceiling height, and a Queens cellar frequently does not have it. There are answers — underpinning, lowering the slab, or accepting the space as storage and utility rather than habitable — and each has very different costs and permissions. We establish which one applies at the survey, because designing a bedroom into a space that can never legally be one wastes everybody's time.
Attics run on the same two questions in a different order: is there structural capacity and legal headroom under the existing roof, and can a compliant stair and means of egress be fitted without destroying the floor below. Where the answer is yes, an attic is often the best value in the whole house.
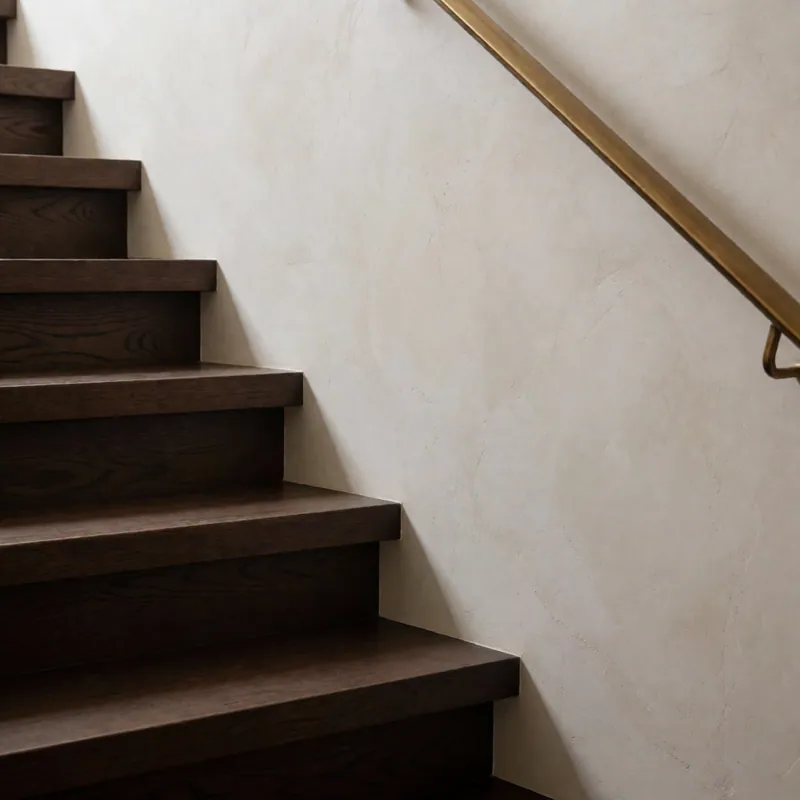
Lower levels, in the order the work has to happen
Every step here precedes the one after it. Reversing any two of them is how a basement fails.
Find the water first
External grading, gutters, downpipe discharge, the condition of the foundation wall and whether there is any drainage layer at all. Most basement water is a surface-water problem being treated as a groundwater one.
Manage it outside where possible
Re-grading, extending downpipes away from the wall and clearing window wells solves a surprising share of basement damp for a fraction of what internal work costs.
Drainage and sump where needed
An internal perimeter drain to a sealed sump with a pump, and a battery backup — because the day the power fails is disproportionately likely to be the day it rains hardest.
Vapour control and insulation
A vapour barrier under any new slab, and insulation detailed so the assembly can dry. Fibreglass batts directly against a foundation wall is the classic failure, and it grows mould reliably.
Headroom and structure
Establishing legal ceiling height, and whether underpinning or lowering the slab is required, viable and permitted. This is a structural engineer's decision, not a builder's.
Egress and fire separation
A compliant second means of escape and the correct separation between levels. Non-negotiable for habitable space, and a common reason unpermitted conversions fail at sale.
Then, and only then, finishes
Floors, walls, lighting, joinery and heating — the part everybody wants to start with.
Attics and rear additions
The other two ways to gain space in a Queens house without buying any land.
Attic conversions
Structural capacity of the existing joists, legal headroom under the ridge, a compliant stair, insulation and ventilation at the roof, and dormers where headroom needs help. Often the best value in the house.
Rear additions
The back of a rowhouse is where extension is usually possible and where it is least visible from the street. Structural opening, foundations, envelope and glazing, connected properly to the existing floor levels.
Garage and outbuilding conversions
Achievable where the structure, damp-proofing and permissions allow. The floor slab and the lack of any insulation are almost always the two real costs.
What is permitted
Lot coverage, yard requirements, floor-area limits and occupancy classification all constrain what may be built. We assess it before design, and we will tell you if what you want is not permitted rather than filing hopefully.
Basements, Attics & Additions in western Queens
The square footage you already own — lower levels, attics and rear extensions made dry, warm and legal.
Every job of this kind starts the same way: somebody climbs it, photographs it, and writes down what is actually wrong before anybody quotes a price. The survey is free, the report is yours, and you are under no obligation to use us for the work it recommends.
Please do not open up structure or services yourself. Removing a wall, cutting into a header, or opening plumbing, gas or electrical work is not a job to start on the strength of a website. In a pre-war Queens building, walls that look like partitions frequently carry load, and old wiring is often ungrounded. Work of this kind needs a licensed contractor, and in most cases a permit, a structural engineer and your building's written consent. Never assume a circuit is dead, and never treat general guidance on this page as a substitute for somebody qualified looking at your own building.
Questions
Basements, Attics & Additions — the questions we are asked most
Can my basement legally become a bedroom?
It depends on ceiling height, light, ventilation and a compliant means of egress — and a great many Queens cellars fail on height alone. We assess it before design. Where legal habitable space is not achievable we will say so plainly, and there is still real value in a properly dry lower level used as family space, laundry and storage.
My basement is only slightly damp. Is that a problem?
Yes, if you are about to finish it. Slight damp behind a finished wall becomes mould, and you will not see it until it smells. Finishing over an unresolved moisture problem is the most expensive mistake in this category, because putting it right means removing everything you just paid for.
How much does it cost to make a basement dry?
Often less than people fear. A meaningful share of basement water is surface water — grading against the wall, downpipes discharging beside the foundation, blocked window wells — and correcting that outside costs a few thousand dollars. A full internal perimeter drain and sealed sump is $12,000 to $28,000 depending on the perimeter.
Is an attic conversion worth it?
Frequently the best value in a Queens house, at $210 to $340 per square foot, provided you have structural capacity and legal headroom under the existing ridge. The two things that most often defeat it are inadequate headroom and nowhere to put a compliant stair without losing a bedroom on the floor below.
Do I need a permit for a basement or attic conversion?
Yes for anything creating habitable space, changing egress, or altering structure. Unpermitted conversions are extremely common in this borough and they surface at exactly the wrong moment — during a sale, a refinance or an insurance claim. We file properly and see it through to sign-off.
Can you fix an unpermitted conversion someone else did?
Often, yes, and we do a fair amount of it. It means an honest survey of what was built, an assessment of what can be legalised as-is, and a filing to bring it into compliance. Sometimes elements have to come out. It is far less painful to deal with before a buyer's attorney finds it than during a closing.
Related
Often needed alongside this
Whole-Home Renovation
Whole-Home Remodeling
A whole house taken from survey and approvals to the day you move back in, on one contract and one schedule.
Read more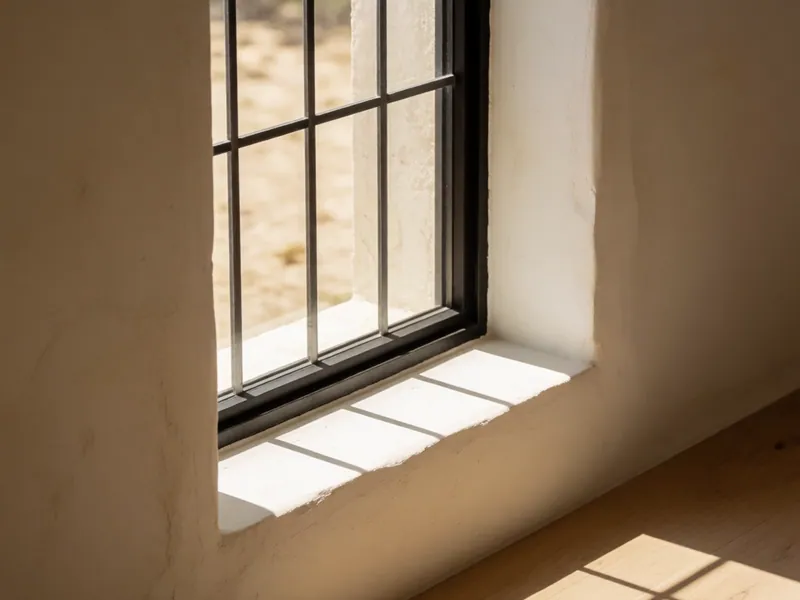
Whole-Home Renovation
Apartment & Co-op Renovation
Co-op and condo renovations built around an alteration agreement, a building engineer and a board that meets when it meets.
Read more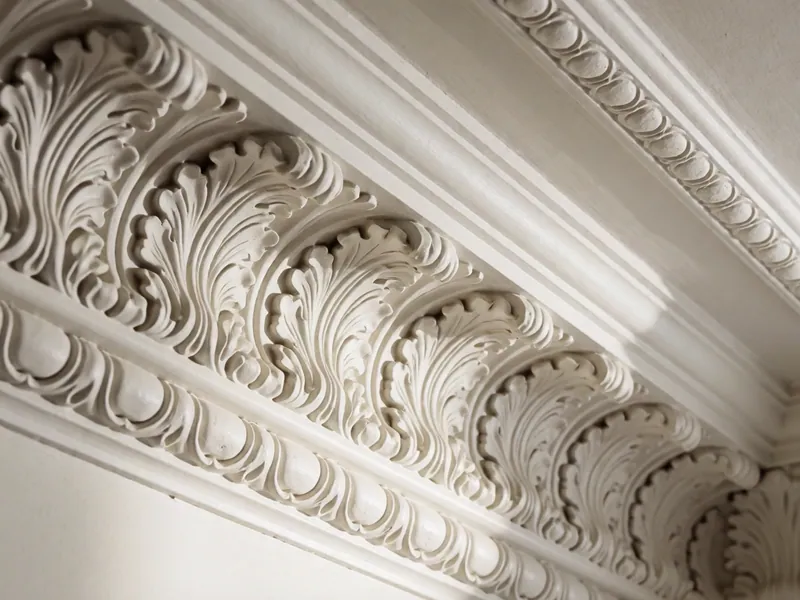
Whole-Home Renovation
Brownstone & Rowhouse Restoration
Plaster, parquet, mantels and joinery repaired and matched rather than stripped out and replaced with something newer.
Read moreFree survey, written quote, fixed price
Book a free measured survey
Tell us the room, the building and roughly what you are hoping to spend, and we will tell you honestly whether those three things are in the same place. The survey and the written quote are free, and the Design Study fee is credited in full against a build contract.