Project stalled with someone else? We do take over unfinished work. Bring the drawings, the permit number and the last invoice, and we will tell you honestly what finishing it costs. Call 000-000-0000
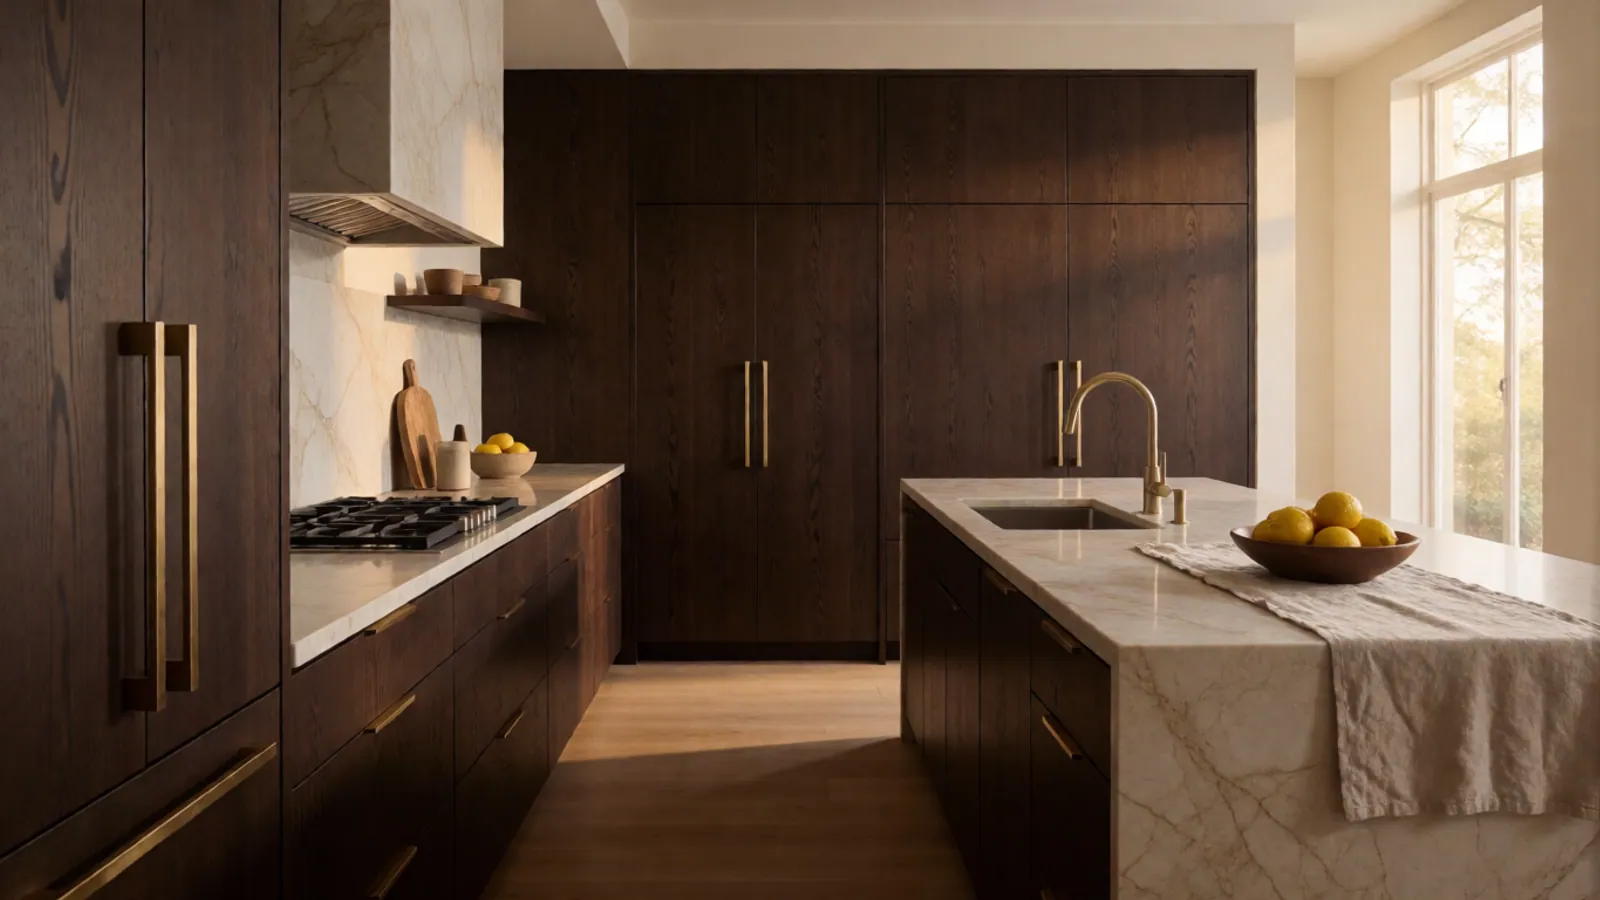
Most kitchen quotes in this borough are really cabinet quotes with a builder attached. The cabinets are perhaps a third of what you pay. The rest is the wall that has to move, the venting that has to reach an exterior face, the electrical that has to be brought up to a modern load, the floor that is an inch and a half out of level across the room, and the plaster work that decides whether the finished room looks expensive or merely new.
So we design before we price. A measured survey tells us where the risers and the beams are, and whether the wall you want removed is carrying the apartment above. Two design directions come back in plan and elevation, you choose finishes physically from the material library on Skillman Avenue, and only then do you get a number — one number, fixed, broken down by trade, with the wall-opening scenarios already priced.
We also tell people not to do it. A kitchen with sound cabinet boxes, a bad layout and tired doors is often better served by new fronts, new stone, new hardware and a fortnight of work than by a full remodel. It is a fifth of the price and it costs us the larger job, which is precisely why you can believe us when we say the opposite.
What a full kitchen remodel actually includes
Every line here appears in the written scope with a price against it. Where a competing quote is missing four of them, that is usually where the difference in the number is hiding.
Measured survey and drawings
Plans, elevations and a finish schedule drawn from a real survey — not from the building's original plans, which in Woodside are frequently wrong by the time three generations have altered the apartment.
Layout and structural work
Walls opened, headers installed where a wall is carrying, and the opening detailed properly. If the wall is structural we will say so at survey rather than on demolition day.
Plumbing and gas
Relocating a sink or a range means moving supply, waste and often the gas line, and the waste is the one that constrains you — it needs fall, and in an apartment there is rarely much to spare.
Electrical brought up to load
A modern kitchen wants far more circuits than a 1928 apartment was built for. Dedicated circuits for the major appliances, proper task lighting, and enough outlets that nothing lives on an extension lead.
Ventilation that reaches outside
A recirculating hood is a filter, not ventilation. Where a duct can reach an exterior wall we run it; where the building genuinely forbids it we tell you before you choose the range, not after.
Cabinetry and millwork
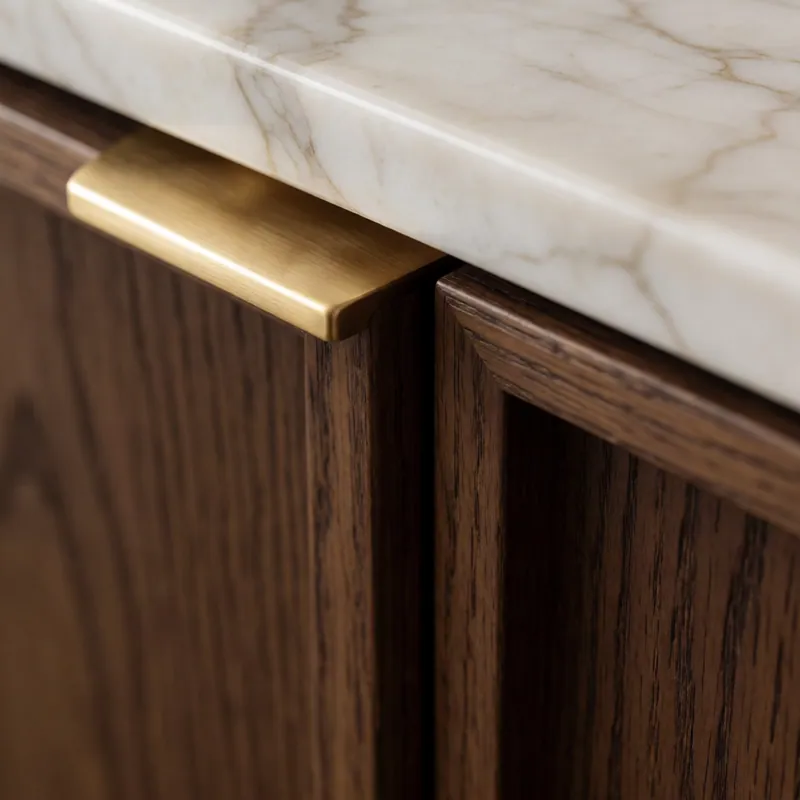
From our own cabinetry studio or from the partner houses, drawn to the millimetre and scribed to walls that are never straight.
Stone, templated on site
Counters templated on top of the fitted cabinets, never off a drawing. This is why a properly built kitchen has no gap behind the backsplash.
Floors, plaster, paint and tile
The substrate work nobody photographs. A wall that is genuinely flat is most of the difference between a good kitchen and an expensive-looking one.
Appliance installation and commissioning
Fitted, connected, tested and demonstrated to you — including the integrated panels lining up across the run, which is a joinery problem rather than an appliance one.
Protection, disposal and clean-up
Sealed dust barrier, filtration running, floors and common parts covered, and every scrap of packaging leaving with us.
The four decisions that actually move the price
Clients routinely agonise over choices worth a few hundred dollars while the four below swing the number by tens of thousands. These are the ones worth your attention.
Does anything move?
A kitchen rebuilt where the sink, range and waste stay put is a fundamentally cheaper project than one where they move. Moving the waste line is usually the single most expensive decision in the room, and it is invisible in the finished photograph.
Do walls come out?
Opening up to a living room transforms an apartment and adds structural work, a header, filing, and often a board approval. Worth it more often than not — but it should be a decision made with the number in front of you.
Cabinetry: stock, semi-custom or made?
Stock fits a grid your room does not have and leaves filler panels. Custom fits the room exactly and costs roughly twice. Semi-custom is where most good Queens kitchens land, and the partner houses are strongest here.
Stone, and how much of it
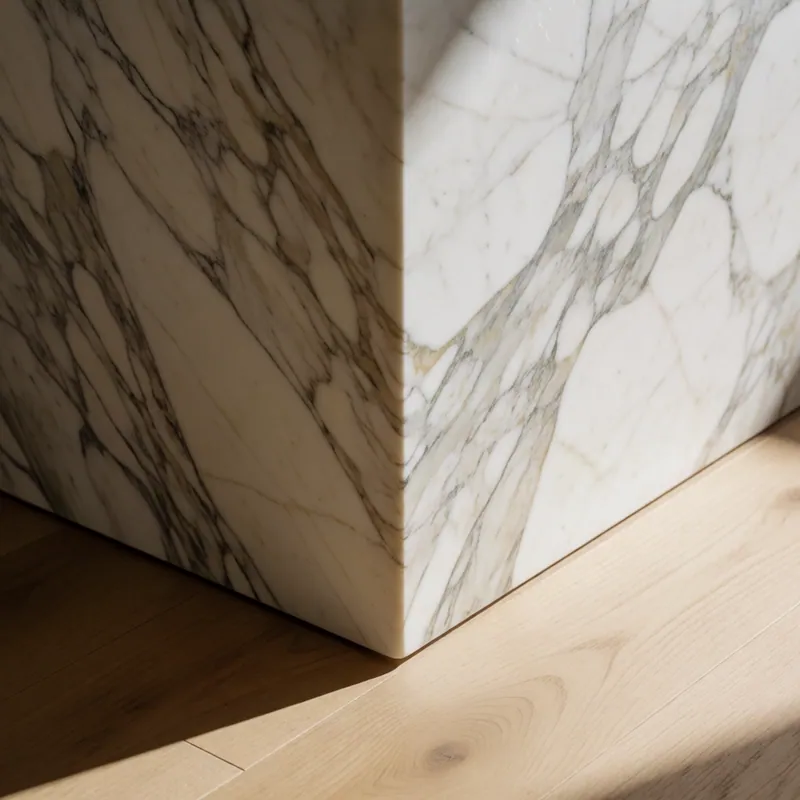
The counter is the smaller number. A full-height stone backsplash, a waterfall end and a book-matched island can double the stone budget on their own. All three are beautiful and none of them is necessary.
Kitchens in Woodside buildings specifically
Most of what makes a Queens kitchen difficult is not design. It is the building.
Pre-war apartments
Small kitchens, a single window, a waste stack in exactly the wrong place, and plaster over terracotta block that does not chase easily. The wins here are usually vertical — full-height cabinetry and a genuinely considered lighting plan.
Co-op and condo rules
An alteration agreement, a building engineer's review, permitted work hours and often a prohibition on wet-over-dry — which means you may not be permitted to move a kitchen over a neighbour's living room at all.
Row houses and two-families
More freedom, more structure. The rear wall is often where the kitchen wants to open out, and that is a genuine construction project rather than a fit-out.
Ventilation and gas
Many buildings restrict new gas work or duct penetrations. Establishing what your building permits is the first thing we do, because it constrains the range and the hood, and therefore the design.
Getting materials in
A tight stair, a small elevator and a booking system. We size cabinetry and stone to what will actually fit through the building, which is a design constraint people rarely hear about until a slab will not turn the corner.
Kitchen Remodeling in western Queens
A measured design, a fixed price and one firm doing the drawings, the approvals, the cabinetry and the stone.
Every job of this kind starts the same way: somebody climbs it, photographs it, and writes down what is actually wrong before anybody quotes a price. The survey is free, the report is yours, and you are under no obligation to use us for the work it recommends.
Questions
Kitchen Remodeling — the questions we are asked most
How much does a kitchen remodel cost in Woodside, NY?
A typical Woodside kitchen rebuilt in its existing layout lands between $45,000 and $68,000 all in. Moving the plumbing and appliances takes it to roughly $62,000 to $95,000, and opening the kitchen into a living room — with the header, the filing and the board approval that implies — runs $85,000 to $145,000. The survey and the written quote are free, and the number you get is fixed rather than an estimate.
How long does a kitchen remodel take?
Eight to fourteen weeks on site for most Woodside kitchens, once approvals are in hand. The part people underestimate is what comes before that: three to six weeks of design and survey, then four to twelve weeks of approvals and long-lead ordering running in parallel. A realistic end-to-end figure for a co-op kitchen is five to seven months from the first call.
Do I need board approval to remodel my kitchen?
In a co-op or condo, almost certainly. You will need an alteration agreement, drawings, insurance certificates naming the building, and often a review by the building's own engineer. We prepare the whole package in the format your managing agent expects. The single biggest scheduling risk is a board that meets quarterly, which is why we plan backwards from their calendar.
Can I keep cooking while you work?
Not in that kitchen. We can usually set up a temporary kitchen elsewhere in the home — a sink, a fridge, a countertop oven and a work surface — and most clients combine that with eating out more than usual. Budget for it honestly: two to three months of a household's food costs is a real number that belongs in the plan.
Is it worth moving the sink or the range?
Sometimes, and it is the most expensive question in the room. Moving a sink means moving the waste line, which needs fall and in an apartment there is rarely much to give. We will show you the layout you want with the plumbing moved and the best layout achievable without moving it, both priced, and let you decide with the numbers visible.
Do you supply the appliances?
We can, at trade prices with our margin stated openly, or you can buy them yourself — plenty of clients find a better price than we can. Either way we need the exact models before the cabinetry is drawn, because integrated panels, filler dimensions and ventilation all depend on them. Choosing appliances late is one of the most common causes of a redrawn kitchen.
What is the difference between your partner houses and a showroom?
A showroom sells one manufacturer's product. We specify across twelve houses — cabinetry, surfaces, lighting, hardware and furniture, several of them the interiors divisions of fashion and design houses — and we install what we specify, so there is nobody to blame between the design and the fitting. Trade pricing is passed through and our margin appears on the schedule.
What happens if you open the wall and find a problem?
In a Queens building from the twenties, we usually do — old wiring, a dead riser, a floor well out of level, a header that was never installed. Your contract prices those scenarios before we start, so the conversation on the day is about which option you would like, not about how much extra it is going to be.
Related
Often needed alongside this

Kitchen & Bath
Bathroom Remodeling
Waterproofing done properly, stone set flat, and a small room made to feel considerably larger than it is.
Read more
Kitchen & Bath
Custom Cabinetry & Millwork
Cabinetry drawn to the millimetre and scribed to walls that are never straight — from our own studio or the partner houses.
Read more
Kitchen & Bath
Countertops & Surfaces
Slabs chosen from the block, templated on your fitted cabinets, and cut so the veining runs where you want it.
Read moreFree survey, written quote, fixed price
Book a free measured survey
Tell us the room, the building and roughly what you are hoping to spend, and we will tell you honestly whether those three things are in the same place. The survey and the written quote are free, and the Design Study fee is credited in full against a build contract.