
Project stalled with someone else? We do take over unfinished work. Bring the drawings, the permit number and the last invoice, and we will tell you honestly what finishing it costs. Call 000-000-0000
Our design work starts with a measured survey rather than an idea. Where the risers, vents, beams and levels actually are is what makes a layout buildable, and in a Queens building the original plans are usually wrong by three generations of alterations. Everything after that is downstream of getting this right.
You then get two genuinely different directions — not one scheme with two decoys attached. They are drawn in plan and elevation so you can see what you are actually agreeing to, and reviewed with you in the studio with the material library on the table. People make far better decisions holding a piece of stone up to the light than looking at a rendering of it, and renderings flatter everything equally.
The drawings are yours. If you take them and build with someone else, that is a legitimate outcome and the Design Study fee has bought you something real — a scope any contractor can bid against on a like-for-like basis, which is the single most useful document a homeowner can own. We would rather be chosen against a fair comparison than retain clients by holding their drawings hostage.
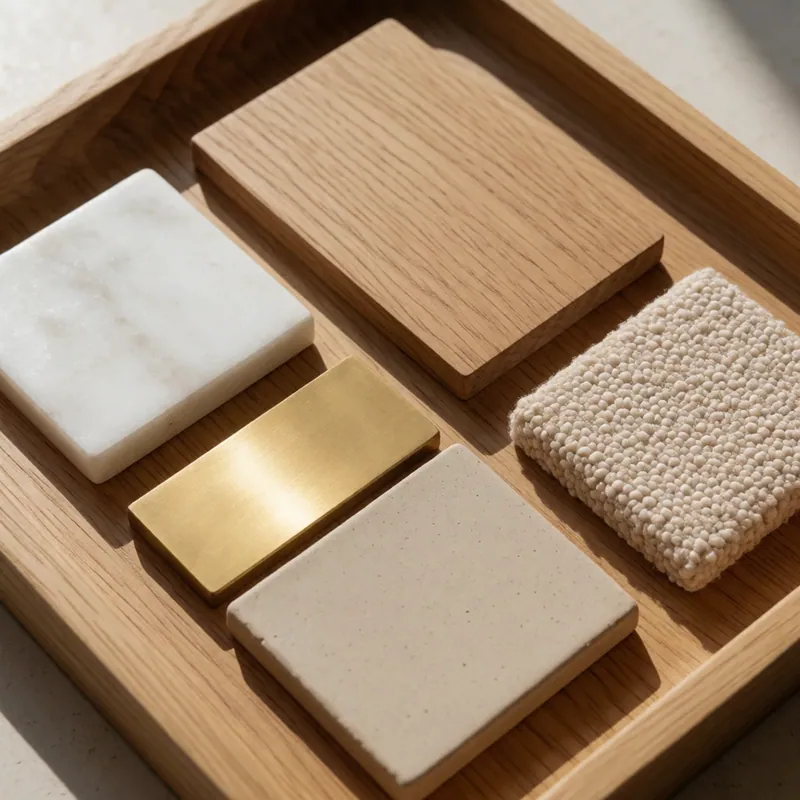
What the design phase produces
Everything below is handed over as a document set at the end of the phase, whether or not you build with us.
Measured survey drawings
The space as it actually is, including levels and the position of every service. This is the base everything else is drawn on.
Two design directions
In plan and elevation, with the trade-offs of each written down rather than implied.
Developed plans and elevations
The chosen direction resolved to the level a contractor can price and a board can review.
Reflected ceiling and lighting plan
Where the light actually comes from, at what level and on which switch. Lighting is the most under-designed element in most renovations and the most transformative.
Finish schedule
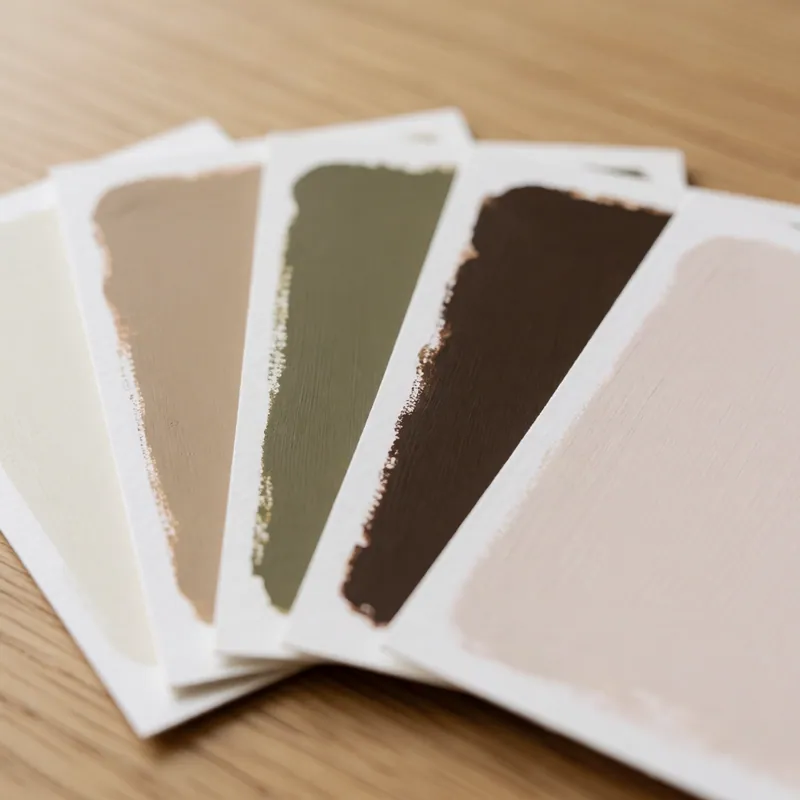
Every surface, in every room, named and specified — so that nothing is decided in a hurry on site by whoever is standing there.
Furniture and joinery layout
What goes where, at real dimensions, so a room is designed around how it will actually be occupied.
Budget range by trade
An itemised construction range showing which decisions drive the number, so you can adjust the design rather than the ambition.
Approvals assessment
Whether the work needs a permit, an alteration agreement, a landmark review or none of them — and what each adds to the programme.
How we work with a space
The principles we apply to nearly every Queens apartment and house, in the order they tend to matter.
Circulation before furniture
How people move through a home determines whether it feels generous. A layout that solves circulation first is nearly always better than one arranged around where a sofa should go.
Fix the light
Daylight into the rooms people occupy, service and storage in the internal space. Then three layers of artificial light so the space works after dark as well as it does at noon.
Build storage into architecture
In a small New York home, storage that reads as walls and joinery rather than as furniture is the single biggest gain available. It is also usually cheaper than moving a wall.
Fewer materials, better ones
A palette of four or five materials used consistently reads as expensive. Eleven materials used once each reads as a showroom, whatever each of them cost.
Design for the household you have
Where people actually eat, where the laundry actually lands, where the shoes actually go. A beautiful plan that ignores this gets defeated within a month of moving back in.
Leave the good things alone
In a period home the original cornice, floor or mantel is usually the best thing in the room. New work should defer to it rather than compete.
Interior Design & Space Planning in western Queens
Measured drawings, two real design directions and a finish palette chosen from physical samples rather than screens.
Every job of this kind starts the same way: somebody climbs it, photographs it, and writes down what is actually wrong before anybody quotes a price. The survey is free, the report is yours, and you are under no obligation to use us for the work it recommends.
Questions
Interior Design & Space Planning — the questions we are asked most
Can I use your design and build with someone else?
Yes, and the drawings are yours. The Design Study is a real deliverable — a measured survey, developed plans, a finish schedule and a scope any contractor can bid against like for like. Plenty of people use it exactly that way. We would rather compete on a fair comparison than keep clients by withholding their own drawings.
How much does interior design cost?
A Design Study for one room is $1,850 and for a whole apartment $3,600 to $7,500, credited in full against a build contract with us. Full construction drawings are $9 to $18 per square foot. A two-hour studio consultation, which is often enough to unstick a decision, is $350.
Do you do design without construction?
Yes, regularly. Some clients have a contractor they trust and need the design resolved properly; others are landlords or agents who need a scheme drawn and specified. We are happy to be engaged on design alone and to answer the builder's questions during construction.
What is the most valuable thing design gets me?
Deciding things on paper. A layout changed on a drawing costs an afternoon; the same change once the walls are framed costs weeks and thousands. Second to that is the lighting plan, which is the element most often left to a contractor's default grid and the one that most changes how a finished home feels.
Do you work in a particular style?
No, and we are suspicious of firms that do. The house or apartment usually tells you what it wants, and our job is to make that specific and buildable. What is consistent is the approach — few materials, used well; storage built into the architecture; and light designed rather than defaulted.
Can you work from photographs if we are not local?
For an initial consultation, yes — photographs, rough dimensions and a floor plan get us a long way. Nothing replaces a measured survey before drawings are produced, though, because the numbers in an old building are never what anyone assumes.
Related
Often needed alongside this
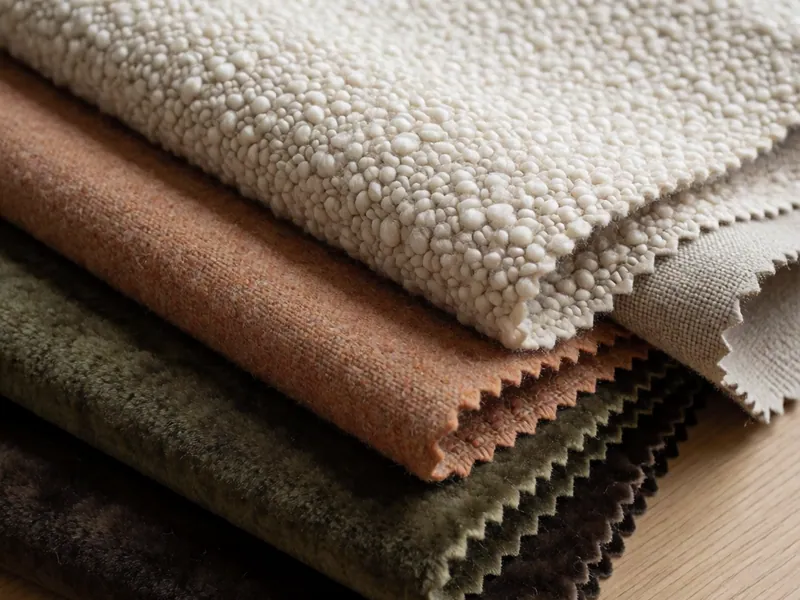
Design, Furniture & Finishes
Designer & Fashion-House Furniture
Twelve cabinetry, furniture and lighting houses — several of them fashion ateliers — specified, sourced and installed by us.
Read more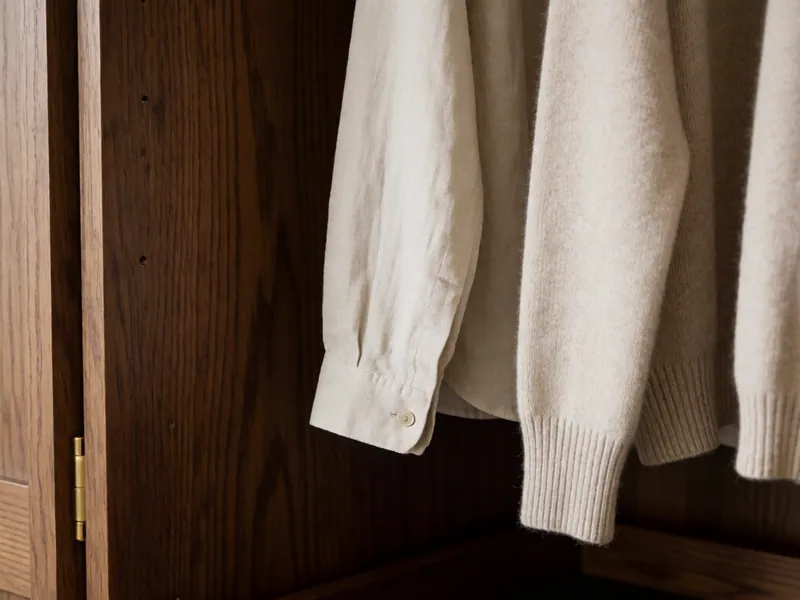
Design, Furniture & Finishes
Closets & Storage Systems
Dressing rooms, wardrobes and storage walls built around what you actually own rather than a standard rail height.
Read more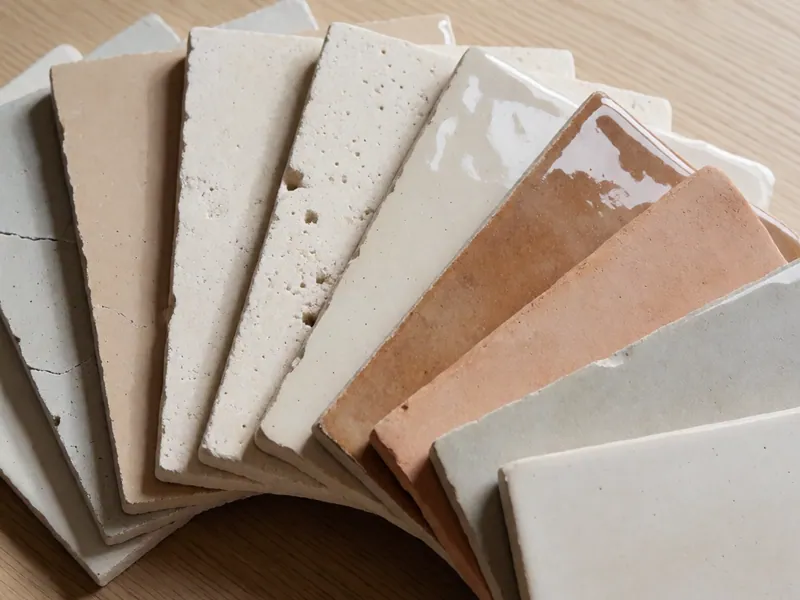
Design, Furniture & Finishes
Flooring, Tile & Finishes
Floors made flat before they are made beautiful, and tiling set out so the cuts land where nobody looks.
Read moreFree survey, written quote, fixed price
Book a free measured survey
Tell us the room, the building and roughly what you are hoping to spend, and we will tell you honestly whether those three things are in the same place. The survey and the written quote are free, and the Design Study fee is credited in full against a build contract.